2026 Award Winners
Architectural Honor Awards / Building
-
SmithGroup
Wayne State University, M. Roy Wilson State Hall
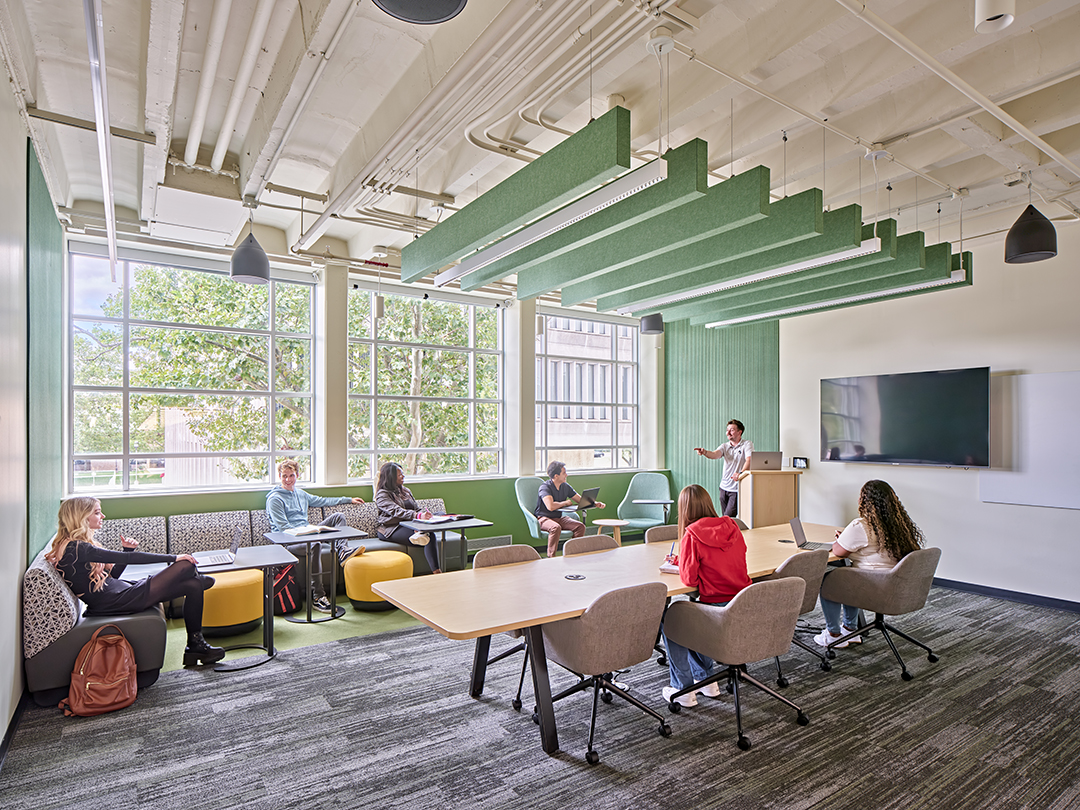
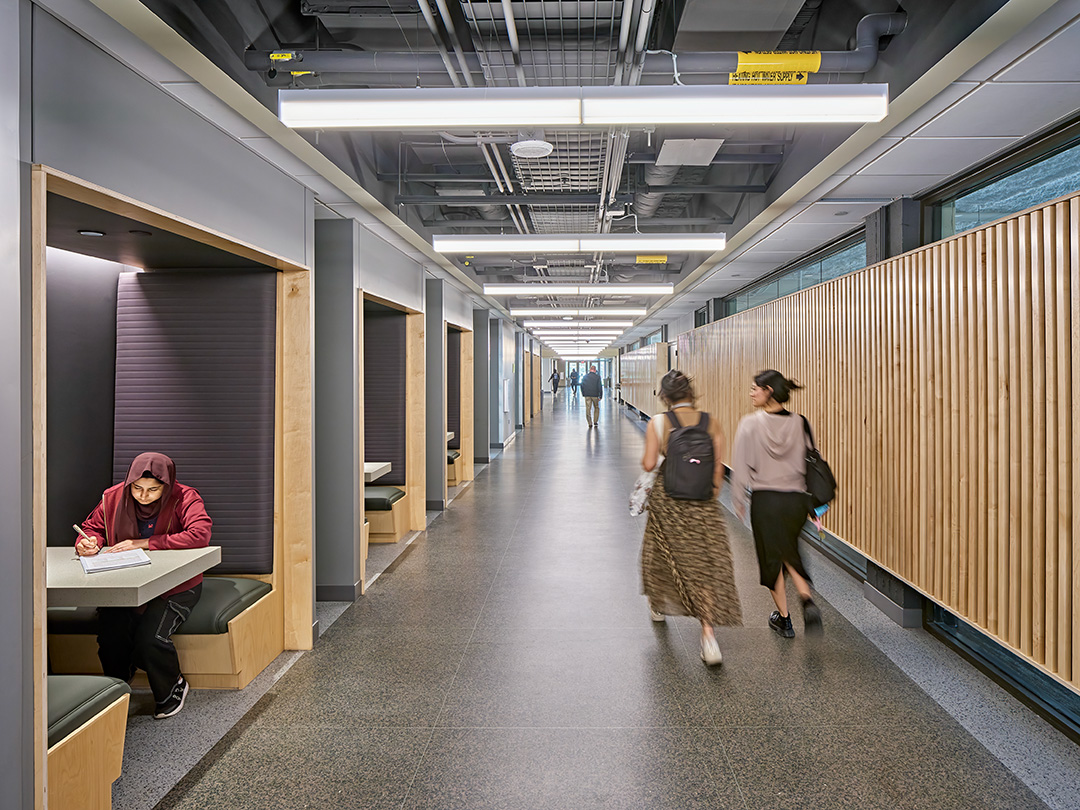
"This transformative renovation delivers an improved envelope featuring a nicely detailed, well-composed facade alongside interior upgrades including informal learning spaces which activate and modernize existing corridors. Exceeding sustainability goals is to be commended, and the presentation of the project is immaculate."
~ AIA Baltimore Jury
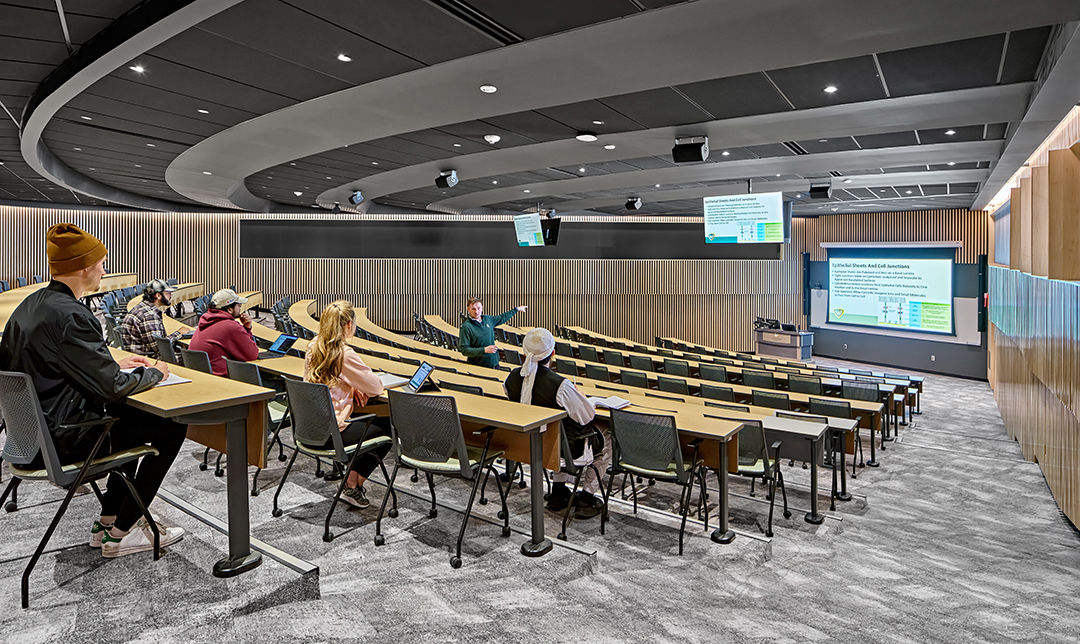
As the first dedicated classroom building built for the university in 1948, Wilson State Hall represents legacy and meaning for Wayne State. This renovation strove to respect the original design while transforming it into a better-performing, modern, more flexible pedagogical campus hub. State Hall, still a classroom workhorse, was renovated extensively to update teaching spaces into open, flexible, engaging environments – adopting an honest aesthetic that celebrates the original meticulous structure by exposing hidden concrete columns and floor joists, burnishing concrete floors with the shadow and patina of demolished walls and previous layouts.
DESIGN FOR INTEGRATION
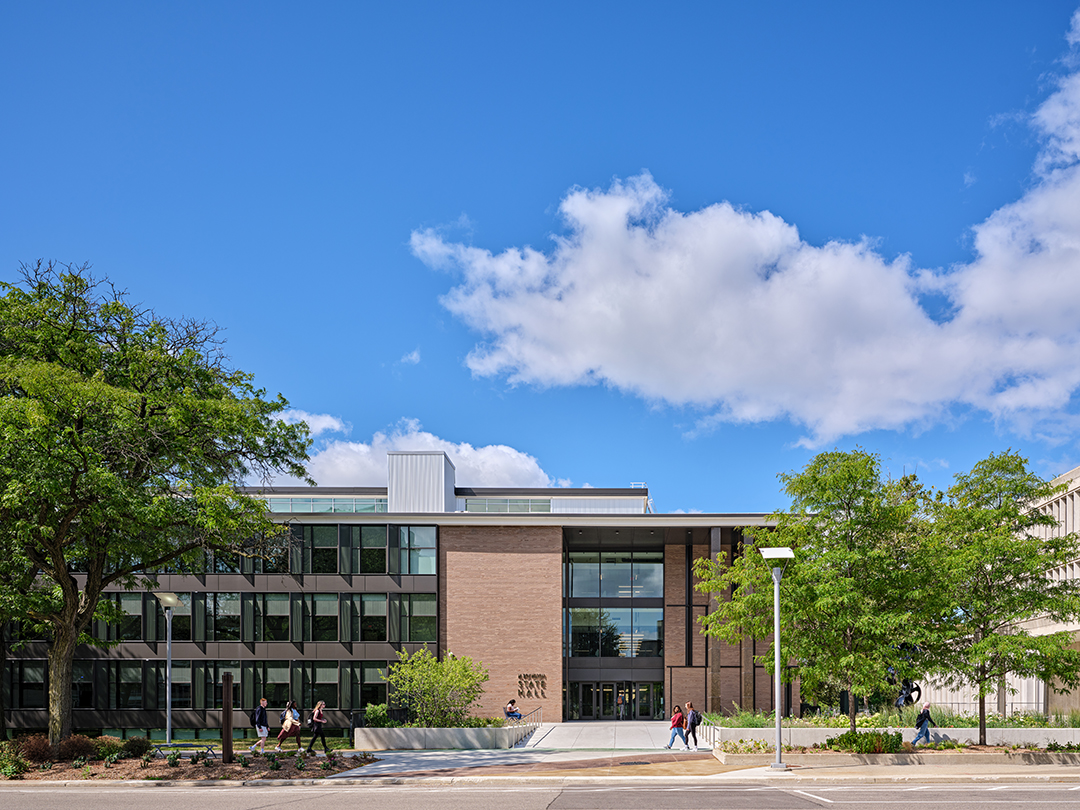
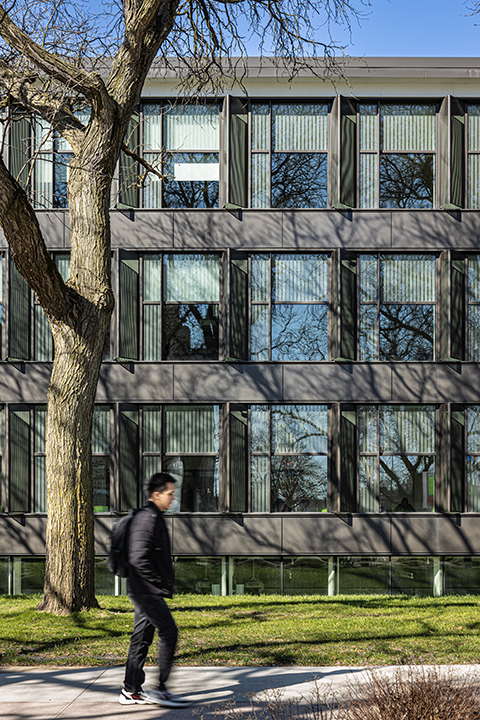
Exposed concrete was tempered with exposed edge birch plywood details and acoustic wood walls, along with more efficient building systems, to bring humanity back to the beautiful machine. The envelope is strategically updated: brick repaired, exterior walls and roof insulated, single-glazing replaced with high-performing systems, but a few large interventions enhance the building’s stature and presence as beacon, edge and billboard. The east facade curtainwall facing the city was replaced, using the original module and similar pattern but playing with depth, shadow and a new bronze-anodized metal to tie it all together and stand up to the timelessness of Prentis Hall’s Cass facade. The major entrance at the city side was enhanced, framed with metal soffit and screens, while its sister entrance on the west/campus side is completely reshaped with a large new canopy, metal facade and active, usable outdoor spaces.
DESIGN FOR EQUITABLE COMMUNITIES
Suren Pilafian, WSU’s first campus architect, designed State Hall and several other early buildings, crafting a campus within an urban fabric. Minoru Yamasaki followed as campus architect, expanding green spaces and malls, and designing some of his most beautiful work, including Prentis Hall and DeRoy Auditorium, which sit adjacent to State Hall. These buildings mark an important edge between campus and community, with State Hall a literal connector between WSU’s Gullen Mall and the major arterial Cass Avenue.
While major improvements to the classroom and collaboration spaces took place on the building’s interior, significant changes were made to enhance the building’s exterior prominence as a beacon, edge, and billboard. The east-facing curtain wall was replaced, maintaining the original module and pattern but adding depth, shadow, and a new bronze-anodized metal to complement Prentis Hall’s timeless Cass facade. The main entrance on the city side was improved with a metal soffit and screens, while the west/campus side entrance was completely redesigned with a large new canopy, metal facade, and active outdoor spaces.
DESIGN FOR ENERGY
A significant goal of the renovation was to achieve LEED Gold certification for New Construction and Major Renovation. This certification underscores the importance of long-term operational impacts, aiming to ensure the most effective and efficient use of utility resources while providing a top-tier environment and experience for students and staff. The project went beyond standard code requirements, with a predicted Energy Use Intensity (EUI) of 66 compared to a baseline EUI of 99. This resulted in impressive energy savings of 33%, along with a 29% reduction in energy costs.
DESIGN FOR WELL-BEING
The design encourages a healthy lifestyle by creating open, flexible teaching spaces that promote physical activity and interaction. Greater occupant comfort is achieved through acoustic wood walls and efficient building systems. The project is welcoming and inclusive for all with accessible ramps and seatings. Material selection reduces hazards to occupants and communities by prioritizing sustainable, non-toxic materials. The design creates a safe, comfortable environment that promotes well-being for all users.
DESIGN FOR CHANGE
Looking to the future, Wilson State Hall will continue to serve as a vital educational hub, fostering innovation and collaboration among students and faculty. Its modernized spaces will support a variety of teaching methods and learning styles, ensuring that it remains a cornerstone of Wayne State University’s commitment to academic excellence and community engagement. The building’s strategic updates and thoughtful design will not only preserve its historical significance but also position it as a forward-thinking, adaptable space that meets the evolving needs of the university and its surrounding community.
DESIGN FOR DISCOVERY
This renovation supports long-term engagement, openness to evolving needs, and continuous improvement, ensuring the university’s learning spaces remain vibrant, responsive, and a source of inspiration for generations to come.
GENERAL CONTRACTOR: The Christman Company
PHOTOGRAPHERS: Jason Keen: & Jason Robinson -
SmithGroup
Michigan State University Multicultural Center
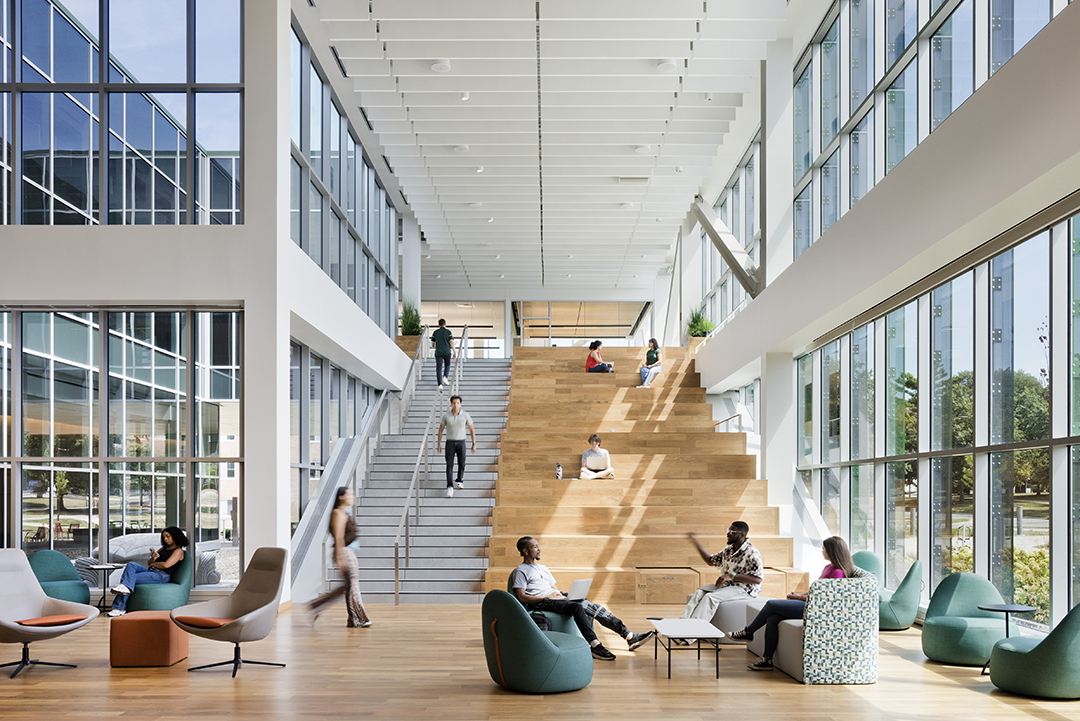
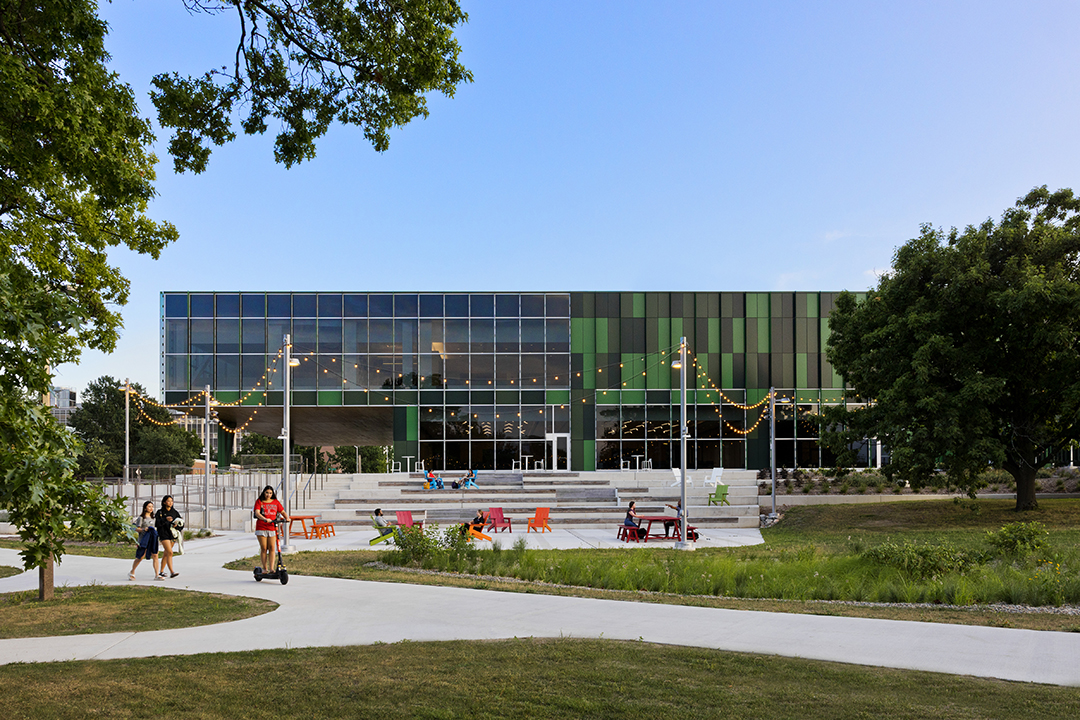
"Robust design intentionality is apparent throughout, including the parti of shifted bars, articulation of threshold, diversity of interior and exterior gathering spaces, and sectional connectivity. The jury appreciated how clearly the Framework for Design Excellence was addressed in the presentation."
~ AIA Baltimore Jury
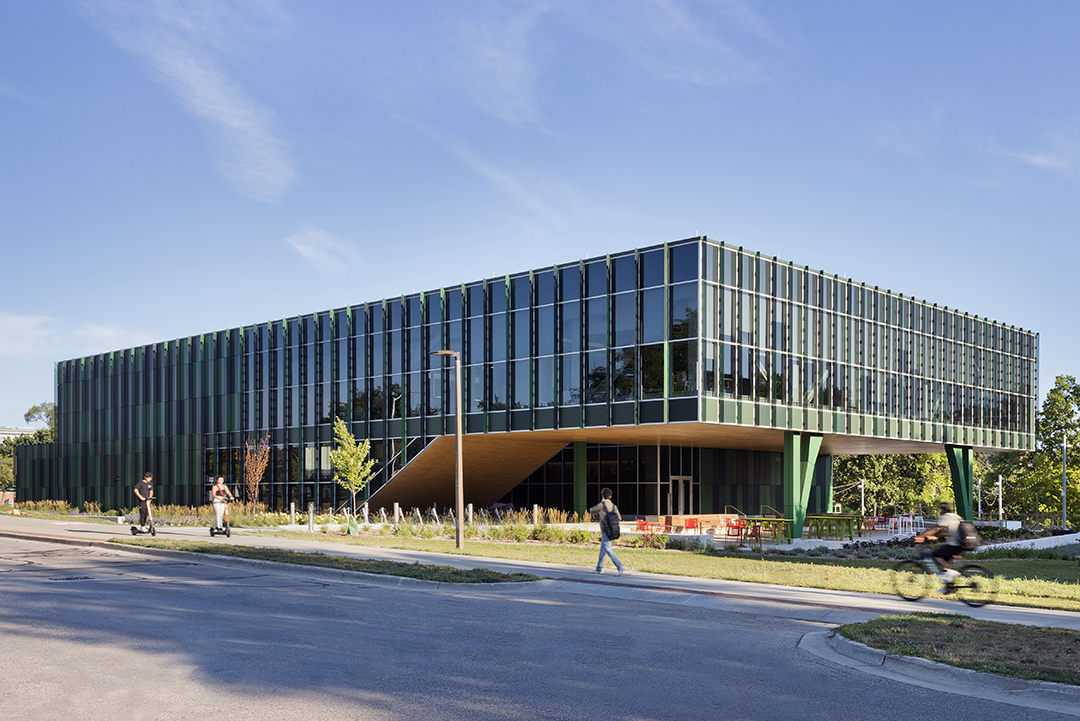
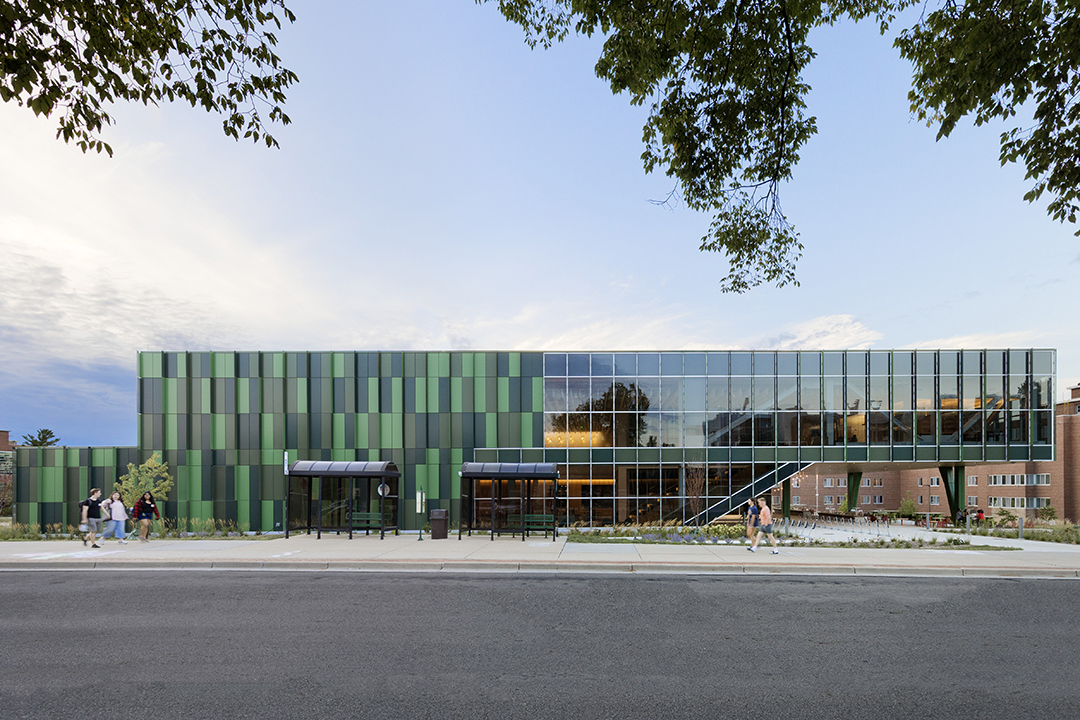
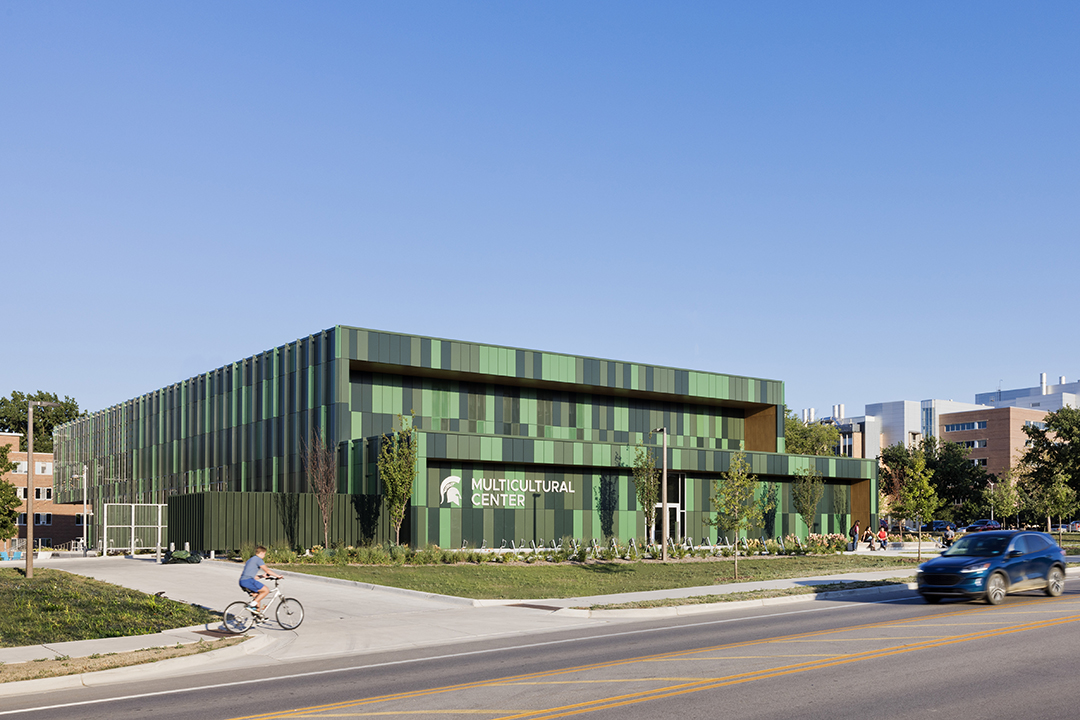
For students to succeed, it is essential to build a culture that values diversity, equity, and inclusion. Michigan State University is committed to create a welcoming environment that encourages the acceptance, and expression, of all genders, races, religions, abilities, and cultures. The new Multicultural Center is a sanctuary for all students and provides the opportunity to celebrate and acknowledge our collective histories. The Center aims to educate all on the richness of multiculturalism and embodies the spirit of Sankofa by conceptualizing words like remembrance, erasure, intersection(ality), threshold, convergence, and education. The façade is a collection of varying shades of MSU green to subtly represent multiculturalism in a unified context. The human condition is universal, regardless of culture, skin tone, body type, or country of origin. We are all variations of the human condition but share the same essence.
Strategically located at the intersection of Farm Lane and Shaw Lane, one of the most visible and trafficked areas on campus, the Multicultural Center is nestled along the banks of the Red Cedar River. This placement is both symbolic and practical. It situates the Center at the heart of campus life, ensuring accessibility and visibility, while also connecting it to the natural landscape that defines MSU’s identity. The building’s orientation and design embrace its surroundings, creating a seamless relationship between the built environment and the natural world. Outdoor gathering spaces, a tiered amphitheater overlooking the river, and a ceremonial fire circle all reflect a deep respect for place and community.
Design for Integration. The Center symbolizes inclusivity and safety for marginalized students. Its iconic design includes a 45’ cantilevered entry canopy that extends outdoor usability. Positioned to shield from prevailing winds, it offers comfort in shoulder seasons as well as protection for often targeted student groups. Vertical fins add texture and solar protection to the façades while also offering a sense of visual protection to the occupants.
Design for Equitable Communities. The Center is a community-driven space that reflects the needs of students, faculty, and alumni. It serves as a safe gathering place for underrepresented and marginalized students. The Center focuses on cultural knowledge sharing and provides flexible indoor/outdoor spaces for communal gatherings focused on performance, food, and art. It prioritizes inclusivity and accessibility, including equitably accessed seating in the living room and calming interior finishes and environments for those with sensory sensitivities.
Design for Well-Being. The building is a vibrant, inclusive space that blends diverse textures, colors, and light. It features social, quiet, and reflective areas, including the central Living Room-all with natural light and views. Visitors can relax, meet, and find solace for mental and emotional rejuvenation. The layout encourages movement through the visible, open collaboration stair, is walk-friendly and proximate to green spaces and the Red Cedar River. The design prioritizes accessibility and offers a warm, welcoming experience. Outdoor amenities are easily accessible both visually and physically.
Design for Change. The public spaces (living room, multipurpose room, community kitchen, collaboration spaces) have a flexible layout and design that allows them to be easily reconfigured for various events and activities. Various size meeting rooms provide insurance for changing student groups and needs on campus throughout the life of the building. The building was sited on a high point to safeguard flood resilience of the on-site Red Cedar River.
Design for Discovery. The Gallery Corridor showcases artwork representing various cultures and features interpretive graphics that highlight MSU's history of student activism. The second-floor lounge includes a small library collection of the diverse cultures represented at the university. Additionally, the site houses a ceremonial fire circle for indigenous communities that was previously off campus.
Design for Resources. The façade’s aluminum plates are made from recycled material, ensuring sustainability. After their lifecycle, the panel system can be reused or recycled. Furthermore, the existing trees removed during construction have found new life indoors as a custom communal dining table in the Community Kitchen. The wood decking and seat-walls outside are sustainably sourced thermally modified ash.
GENERAL CONTRACTOR: Clark Construction
PHOTOGRAPHERS: Connie Zhou & Justin Maconochie
Architectural Honor Awards / Historic Rehabilitation
-
Stantec & Patrick Thompson Design
AC Hotel Detroit at the Bonstelle
"This is an excellent execution of the historic rehabilitation of the Bonstelle Theatre with strategic interventions—such as the flat main floor and paired new construction—which enable broader programmatic opportunities to promote vibrant use for years to come."
~ AIA Baltimore Jury
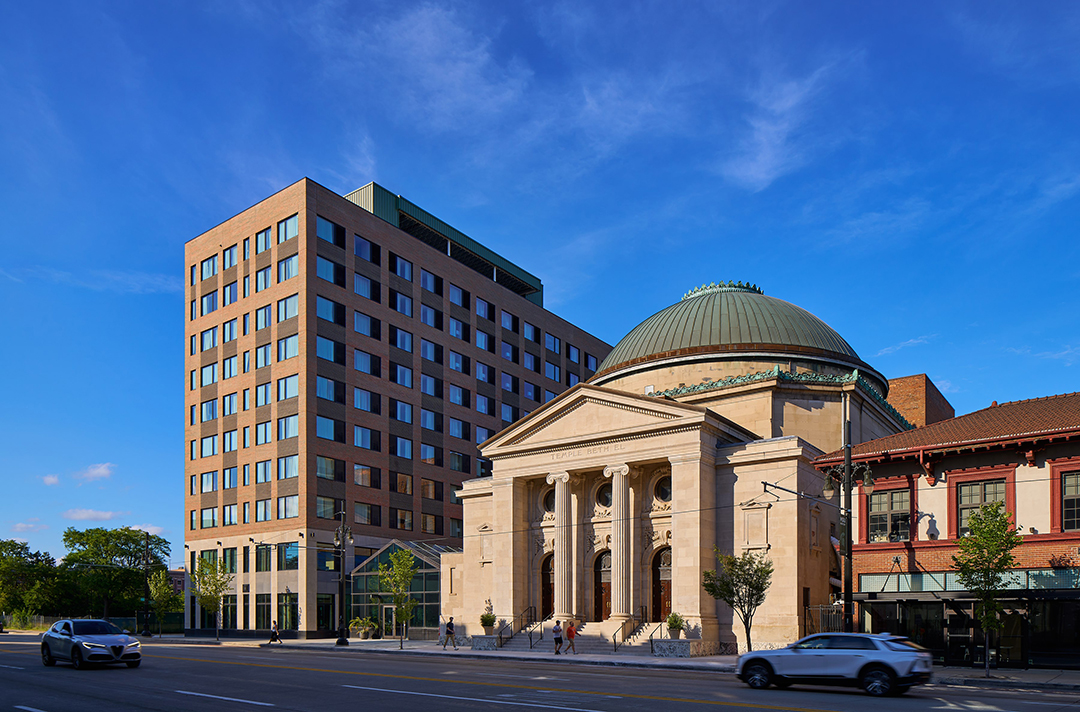
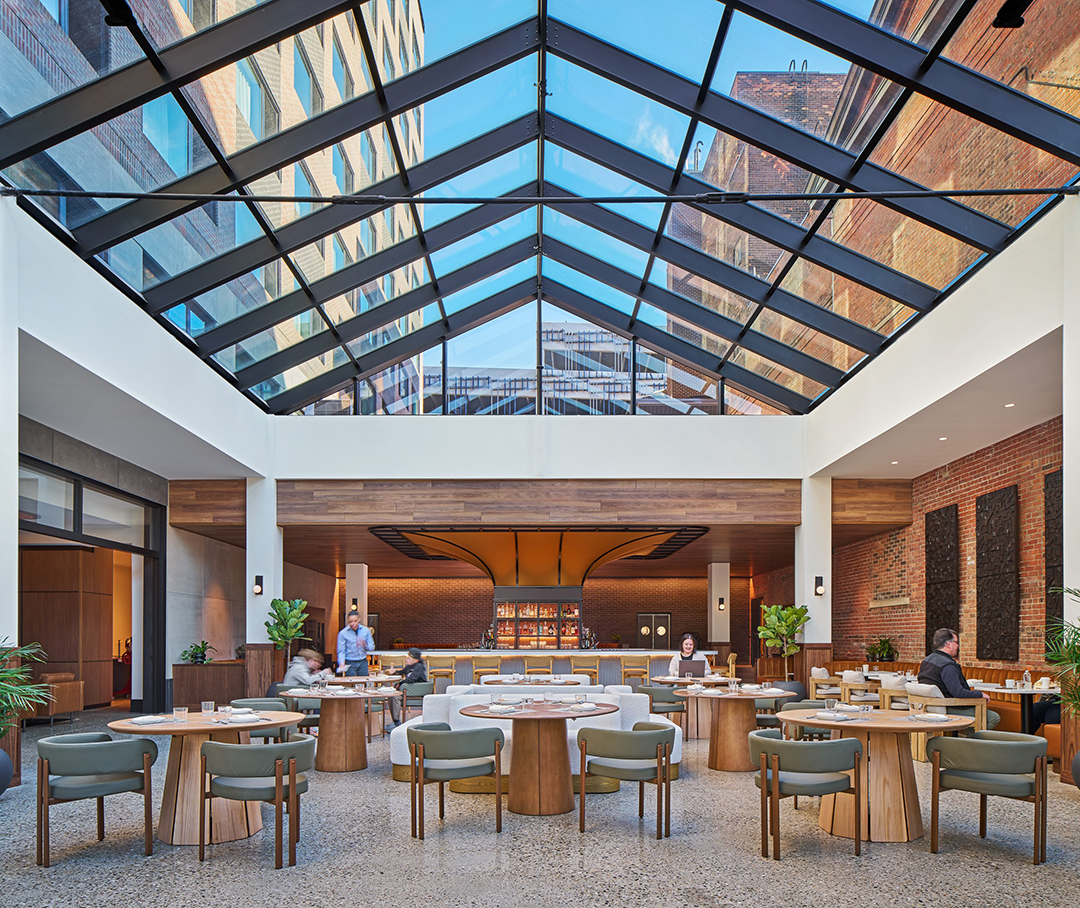
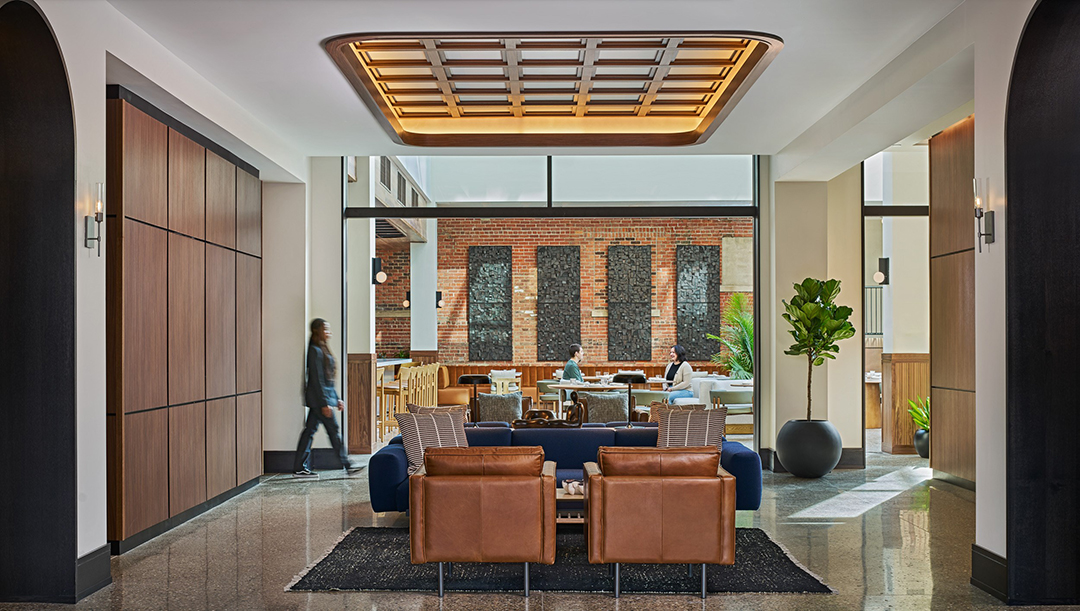
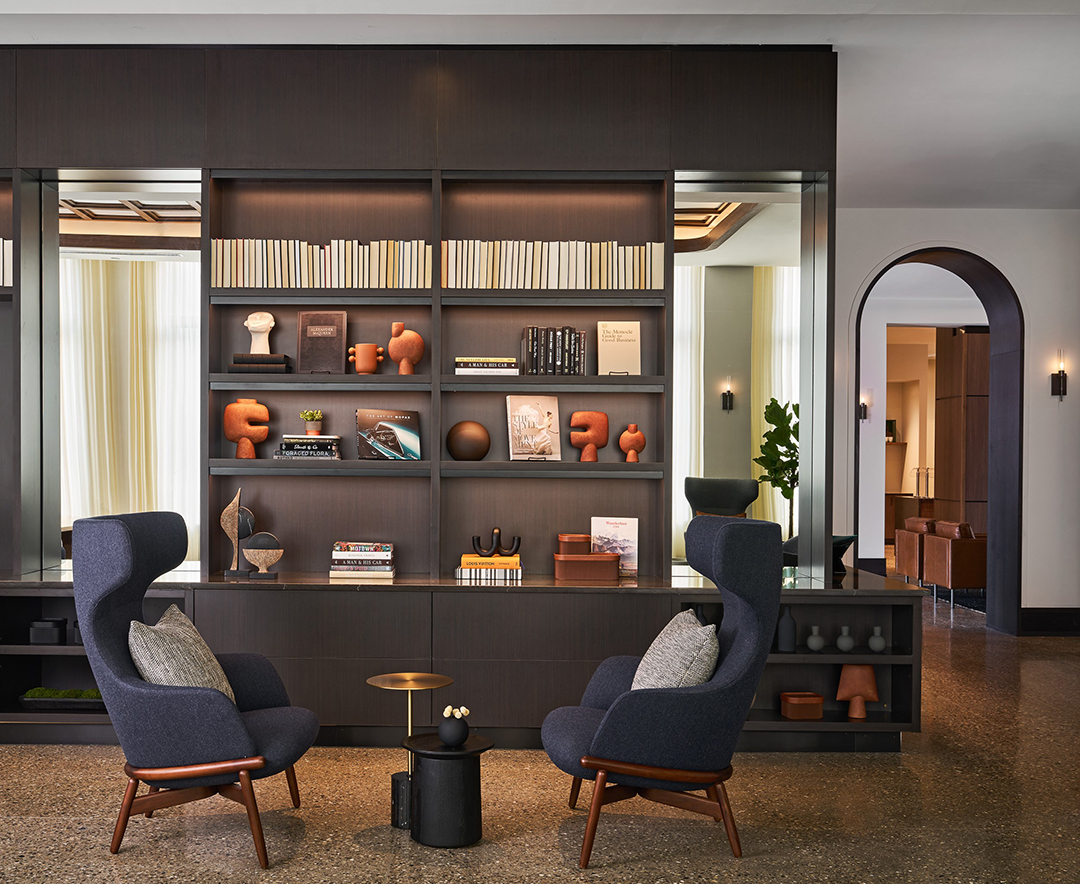
The AC Hotel Detroit at the Bonstelle transforms one of Detroit’s most storied cultural landmarks into a renewed civic destination, pairing the restoration of the historic Bonstelle Theatre with a contemporary 11-story hotel and glass conservatory. Together, the project establishes a new center for gathering, hospitality, and performance along Woodward Avenue while preserving the architectural and cultural legacy of a building that has helped shape Detroit for more than a century.
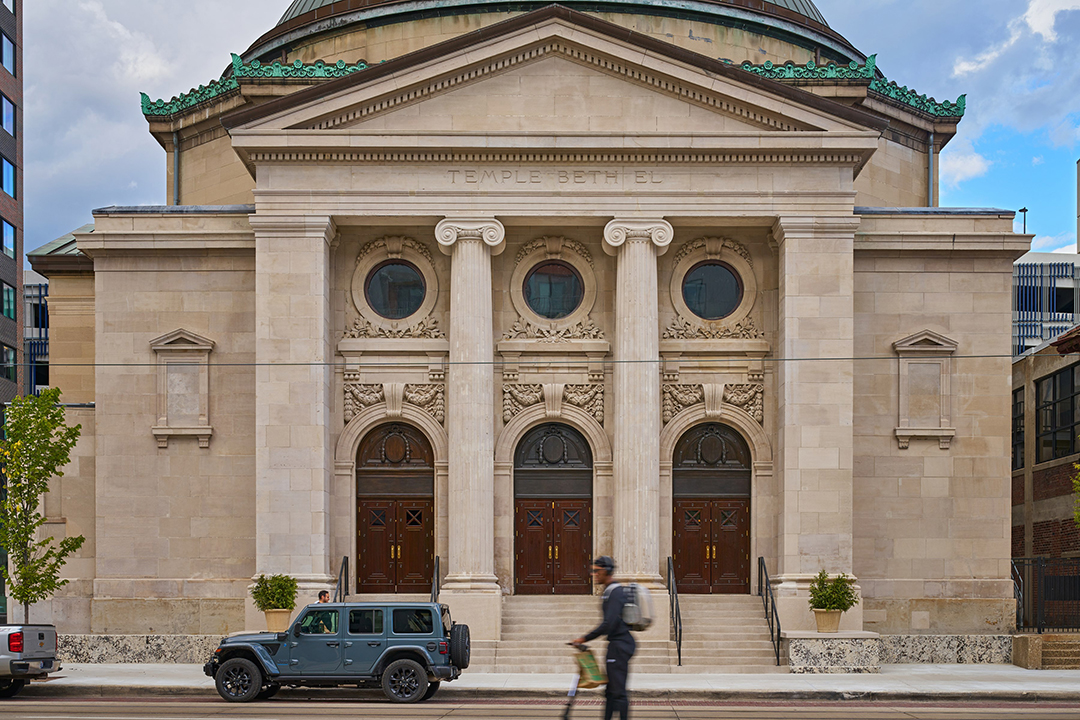
Originally constructed in 1903 as Temple Beth El, Detroit’s oldest Jewish congregation, the Bonstelle was designed by Albert Kahn as a monumental civic presence along Woodward Avenue. After the congregation moved in 1922, the building became the Bonstelle Playhouse under actress-director Jessie Bonstelle, gaining national theatrical recognition. Financial struggles during the Great Depression led to its closure and conversion into the Mayfair movie theater. In 1951, Wayne State University acquired the building, restoring it as a theater and later reviving the Bonstelle name. The theater launched notable performers, including Lily Tomlin and Ernie Hudson, and became a historic Detroit cultural landmark.
With each successive change in use, the building accrued layers of alteration, yet its underlying architectural character and cultural significance endured. When the university programs relocated in 2018, the Bonstelle faced an uncertain future. This project approaches the building not as a static artifact, but as a living historic resource; one whose preservation depends on continued use, careful restoration, and meaningful reintegration into the life of the city.
The project creates a destination that reinforces, rather than competes with, the historic theater. The new hotel tower is positioned at Woodward Avenue and Eliot Street to restore the street wall and frame the Bonstelle with clarity and deference. Between old and new, a luminous glass conservatory forms the project’s physical and symbolic heart, linking hotel guests, theatergoers, and the Brush Park community.
Extending the theater’s public life beyond performance, the conservatory supports gathering, dining, and events. As a transparent connector between the restored theater, the hotel, and the neighborhood, it preserves views of the Bonstelle’s historic masonry and allows the original structure to remain the site’s visual anchor. More than an amenity, it creates a shared civic space within a rapidly evolving district
Throughout the restoration, the project embraced the belief that the most sustainable building is one that continues to serve future generations. Early investigation revealed that many of the theater’s original architectural features had been concealed beneath decades of renovations. Rather than replacing these elements, the design focused on uncovering and restoring them. Along the Woodward façade, Albert Kahn’s original portico and columns were rediscovered behind later construction and carefully restored, reestablishing the building’s historic presence.
Inside, ceilings that had been entirely overpainted were carefully uncovered and restored, revealing original detail that had long been hidden. Original wood paneling and mezzanine seating were preserved and repaired in place, allowing the craftsmanship and material history of the theater to remain visible and authentic.
The project also addressed the challenge of adapting a historic performance venue to contemporary expectations of comfort, accessibility, and flexibility. The original building relied on an aging boiler system and lacked air conditioning entirely. New high-efficiency mechanical systems were integrated discreetly within concealed spaces between the fly tower and dome, improving occupant comfort and operational performance while preserving the theater’s historic character.
Adaptability became central to the theater’s long-term viability. The original sloped floor and fixed seating arrangement limited the range of possible uses within the space. By introducing a flat main floor organized into flexible tiers, the theater can now accommodate performances, lectures, weddings, community gatherings, and civic events through multiple seating and furniture configurations. This intervention fundamentally expands the life of the building, ensuring it can evolve alongside the needs of the city and remain economically and culturally resilient over time.
At its core, the AC Hotel Detroit at the Bonstelle is a project about continuity; between history and future, preservation and adaptation, placemaking and community. By restoring a beloved landmark while introducing new opportunities for hospitality, gathering, and cultural exchange, the project strengthens both the identity of the Bonstelle Theatre and the broader revitalization of Detroit’s Woodward corridor. It affirms that the long-term preservation of historic places depends not only on safeguarding their fabric, but on sustaining their active role in the life of the city.
ARCHITECT OF RECORD: Stantec
DESIGN ARCHITECT: Patrick Thompson Design
GENERAL CONTRACTOR: Sachse Construction
STRUCTURAL ENGINEERING: Resurget Engineering
MEP ENGINEERING: SES Engineering
CIVIL ENGINEERING: OHM
PHOTOGRAPHER: John D'Angelo
Architectural Honor Awards / Interiors
-
HKS Architects
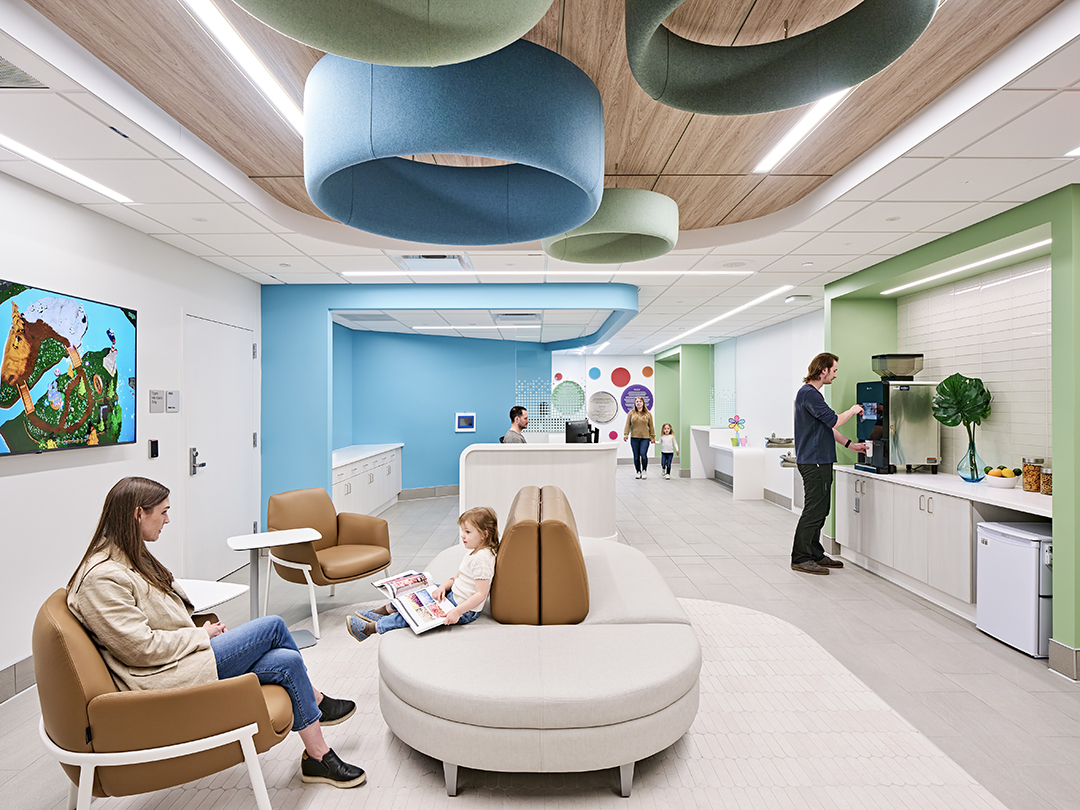
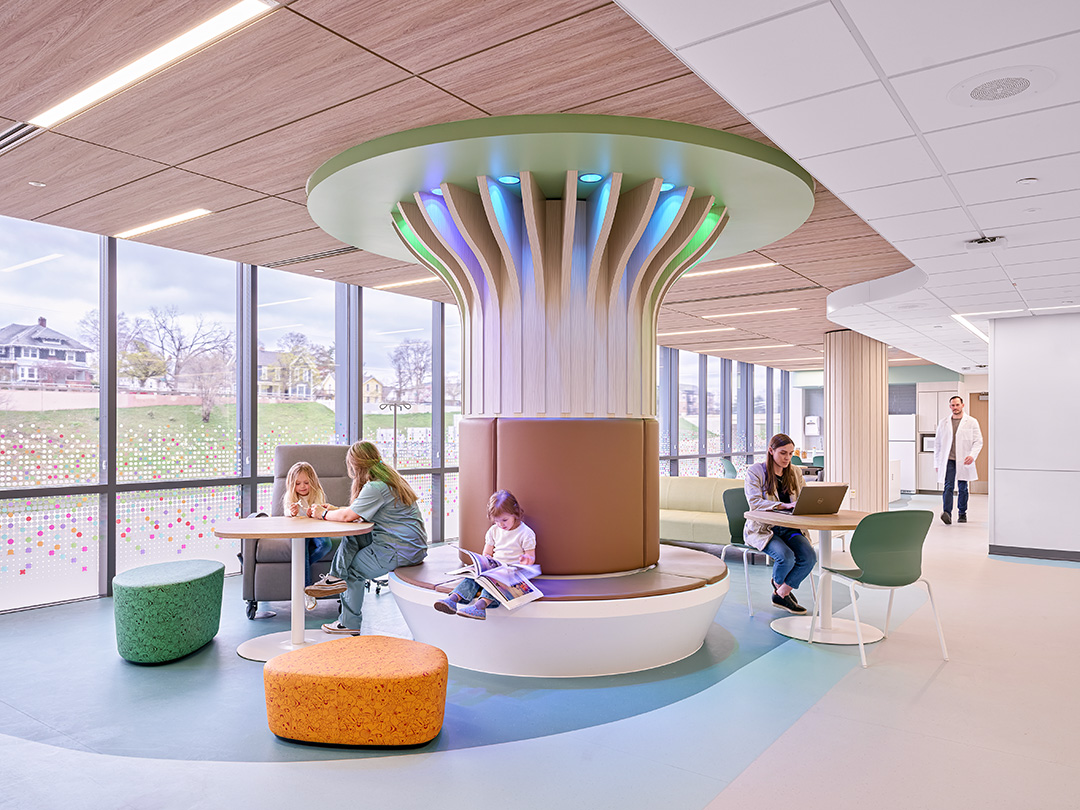
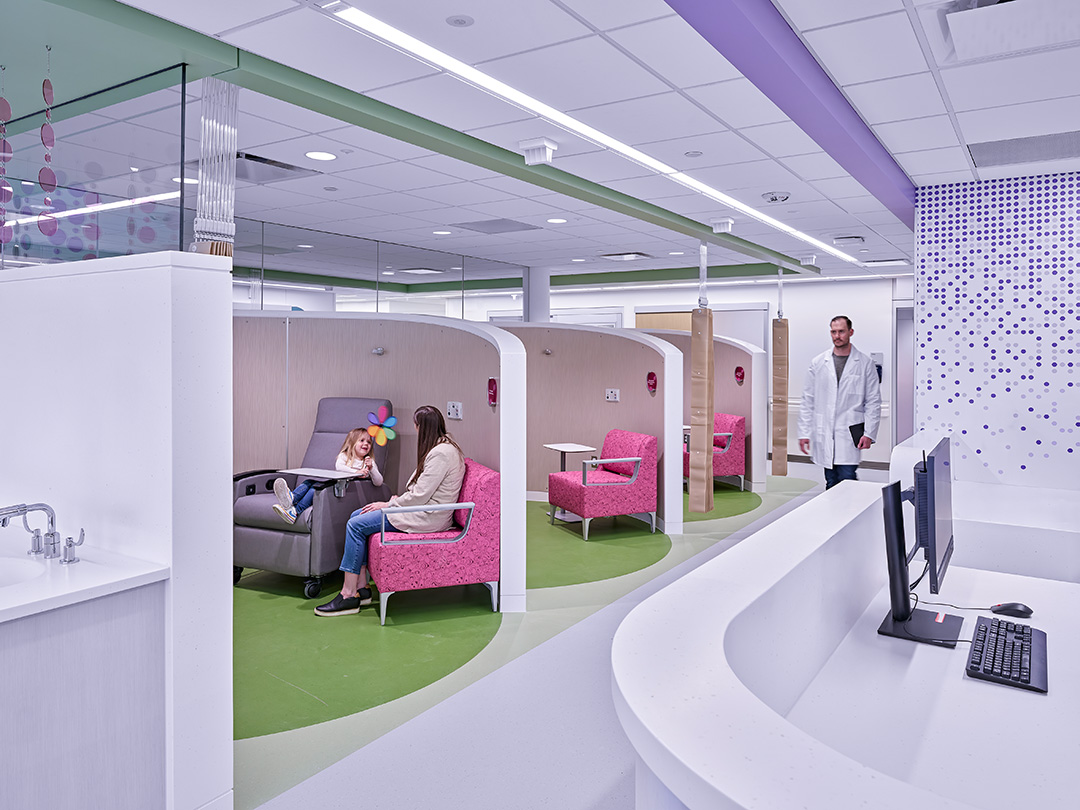
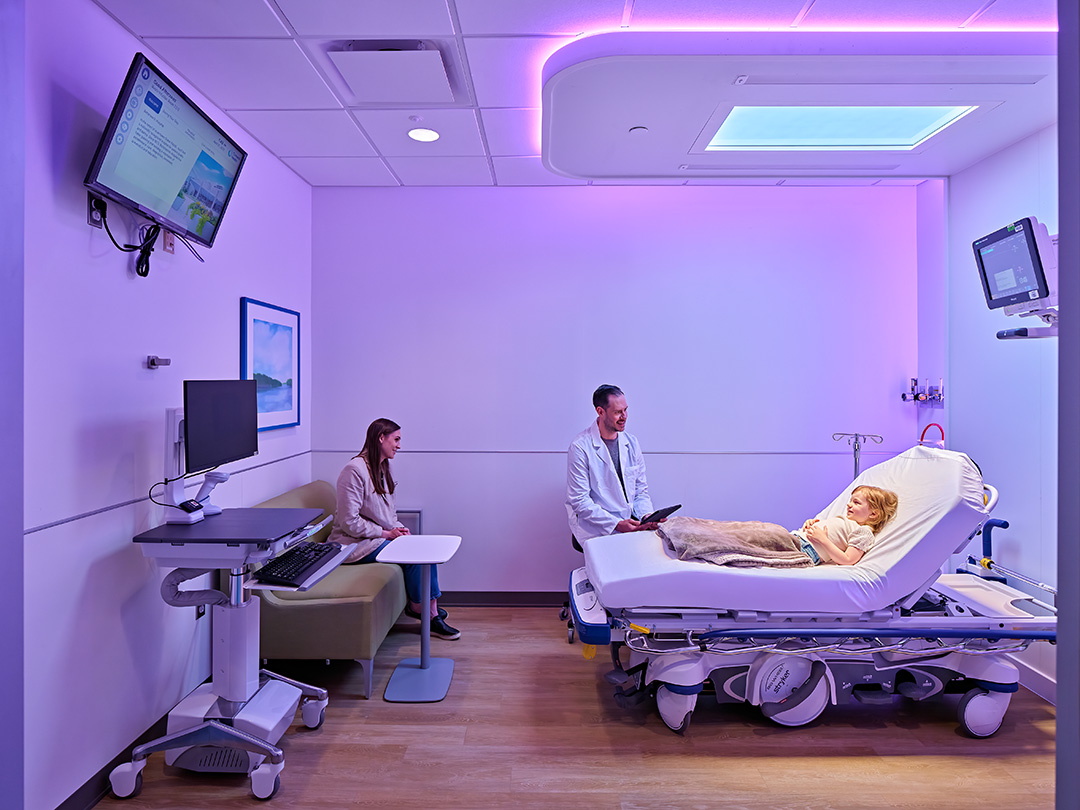
Corewell Health Helen DeVos Children’s Hospital Hematology and Oncology Clinic
"The constraints on healthcare projects are significant. Would that all outpatient facilities have such careful design to make patients, especially children, feel more comfortable. The project presentation was thoughtful and told the story at multiple levels."
~ AIA Baltimore Jury
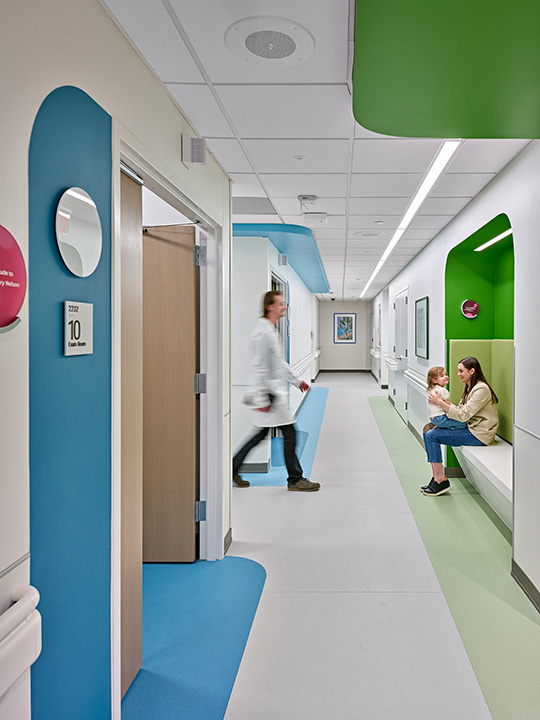
Corewell Health set out to renovate its pediatric hematology/oncology outpatient clinic and infusion program at Helen DeVos Children’s Hospital to create a space where the region’s most vulnerable patients can heal close to home.
The main challenges included renovating a former office space to support a new clinical function, working within a constrained floor plate, and addressing limited access to natural daylight and exterior views. Additionally, the transformation involved reimagining a highly clinical setting to cultivate a restorative, family-centered experience.
These issues influenced our planning of treatment zones and communal areas and guided the design team’s use of thoughtful strategies to incorporate natural daylight into as many spaces as possible. Inspired by Corewell’s vision of connection and community, we sought to design a healing environment where every element – light, layout, color, and view – work cohesively to foster comfort, control and hope.
The clinic renovation redefined how pediatric oncology care feels and functions. Infused with research-informed design and innovative lighting technology, the space promotes emotional well-being and supports positive patient outcomes.
The zoned infusion model encourages autonomy and personal choice, allowing children to shape their healing experience.
The architectural planning and interior design focused on four areas of measure in alignment with the Framework for Design Excellence: discovery, change, resources, and wellness. These measures are outlined on the following page and their presence in the design is woven throughout the presentation.
DISCOVERY
Every decision was made with purpose, guided by research and evidence to improve both physical and emotional well-being. These research driven strategies included access to natural light, references to nature, opportunities for socialization, providing private rooms, allowing for personalization, choice, and control, planning for family member workspaces, and implementation of the cocooning effect. Individually, each of these elements has been shown to make a measurable difference. Together, they form an environment designed to support healing, comfort, and dignity. But the story doesn’t end with implementation. The true success of the design will be evaluated through an impact report, tracking how patients, families, and staff actually experience the space. It will ask: Are these strategies working as intended? Are they being used in meaningful ways? And where can we adapt to do better?
CHANGE
Grounded in research-informed design, the space promotes emotional well-being while maintaining the flexibility to respond to evolving care models, technologies, and patient needs. At the heart of this adaptability is the zoned infusion model, which allows spaces to shift between varying levels of privacy, acuity, and interaction. This approach supports patient autonomy and personal choice, while also enabling staff to reconfigure care delivery as demands change. Modular planning strategies and multi-functional areas ensure the clinic can accommodate growth, new equipment, and shifting workflows without requiring significant disruption. Operationally, the efficient layout strengthens communication and collaboration among care teams, while also allowing for future adjustments in staffing models.
WELLNESS
A holistic approach to design that focus on physical and mental health of the facility’s entire community of patients, families, and employees. Public spaces provide a connection to nature, spilling over with natural light. Clinical areas provide areas for privacy for patients where they feel safe as they interact with their care teams. Work environments allow care teams to collaborate on treatment plans or generate focus time for dedicated individual work while also providing respite for much needed mental health breaks. Environmental graphics play an important role in elevating the design language, providing images of people in daily activities within the context of west Michigan and its natural beauty, and illustrate the desired outcome of returning to a daily routine.
RESOURCES
Formerly an office, this clinic was redesigned and embraces a modern, minimal framework brought to life through a vibrant, playful palette that supports both care delivery and a more uplifting patient experience. Standardized programs were implemented to streamline materials and resources, ensuring consistency, efficiency, and long-term adaptability. Color is used intentionally throughout the space to create moments of joy, engagement, and identity for young patients while select specialty materials highlight key areas and reinforce the story of care. Lighting strategies are carefully integrated to enhance comfort, clarity, and circadian support, while maintaining the clean visual language of the design. Thoughtful detailing allows building systems to be seamlessly incorporated, supporting flexibility as care needs evolve over time.
GENERAL CONTRACTOR: Granger Construction
MEP ENGINEERING: Peter Basso Associates Inc.
FURNITURE: Interphase Interiors
PHOTOGRAPHER: Jason Keen
Architectural Honor Awards / Single-Family Residential
-
Disbrow Iannuzzi Architects
Lakeside Residence
"The interplay of slate and ash is deliberate and well-executed, while the structure itself is carefully sited in the landscape for a project that is both beautiful and environmentally-conscious."
~ AIA Baltimore Jury
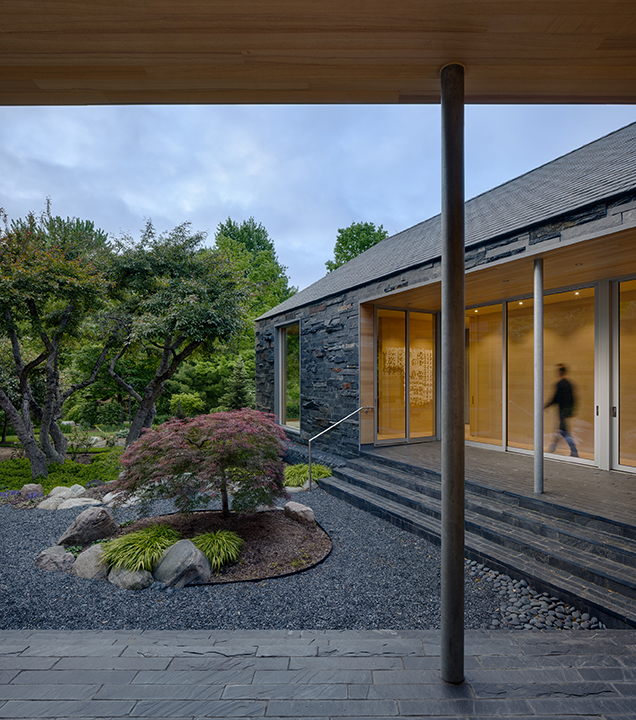
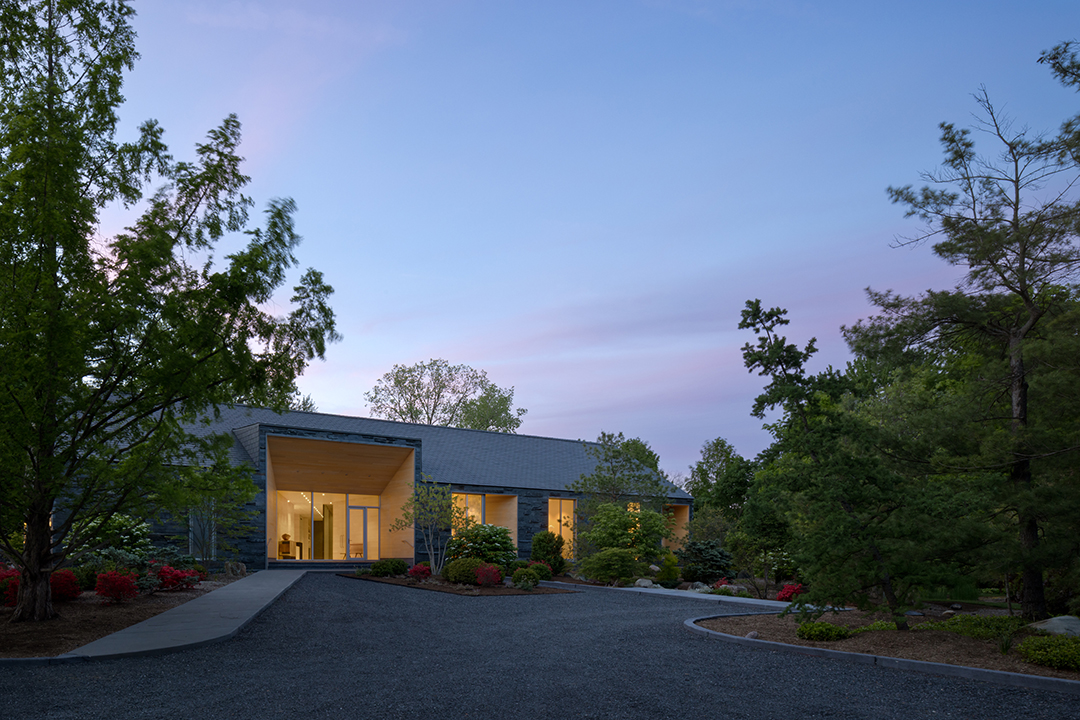
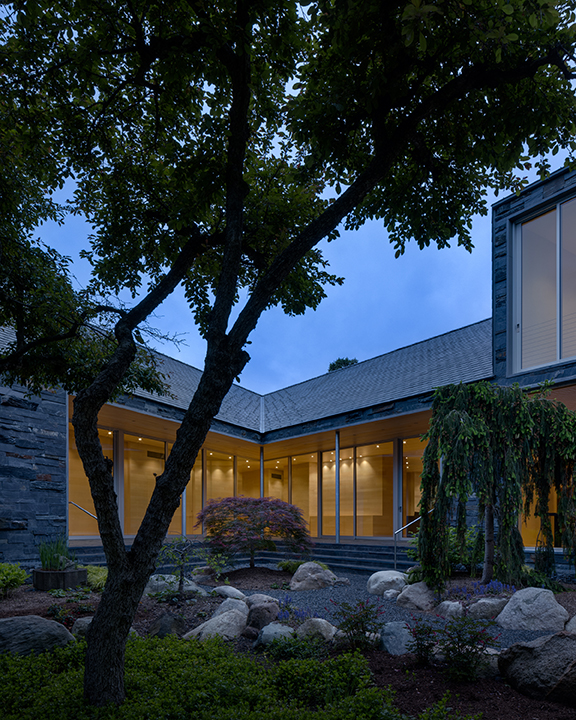
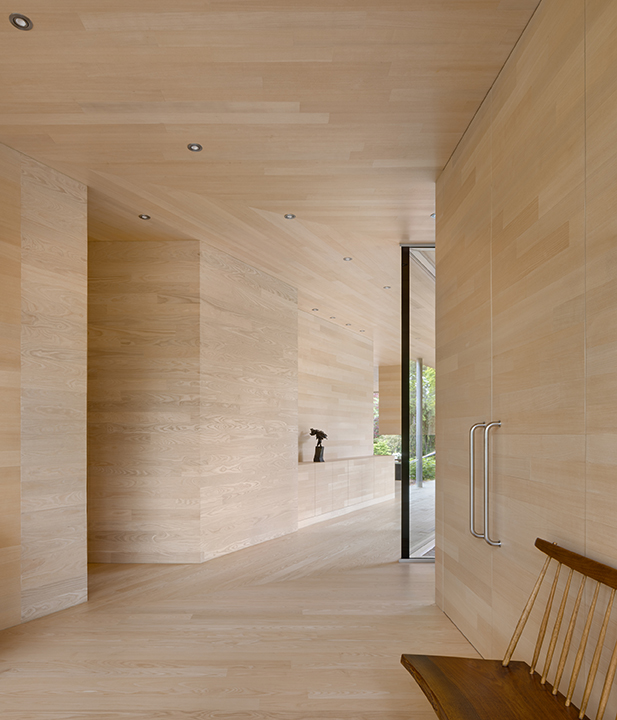
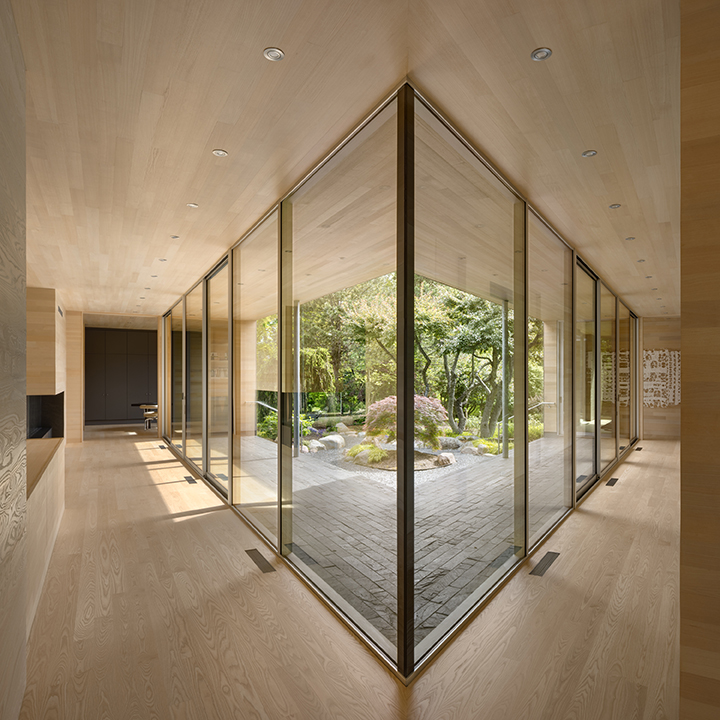
Located on a parklike suburban site with a river running through it, this Y-shaped home opens to a lush landscape. Designed for a former gallery owner and curator of Asian art, the home is inspired by the client’s family heritage in the lumber industry.
The project incorporates two primary materials: white ash and black slate, each used in various ways to highlight their physical characteristics. Slate was split into roof shingles, cleft for wall stone, cut for slabs, crushed for driveways, and all scraps were collected into gabions to create drainage and retaining structures. Throughout the day, the stone is transformed with the sun's movement. White ash ceilings, walls, and floors all have a consistent linear appearance. Subtle shifts from quarter-sawn to plain-cut boards quietly acknowledge key points of transition.
Like cutting into an apple, every opening in the slate exterior reveals the warm wooden interior. Openings set into the building shade the interior from the summer sun. The south-facing front entrance tracks that solar path, allowing the sunlight to fill the space in winter. Inside, glass walls span floor to ceiling and wall to wall, allowing unobstructed views of the landscape. The interior volumes frame curated outdoor scenes, like Japanese woodblock prints that the client collects. As the landscaping is intentionally designed to be experienced from within the home, the layered plantings, surfaces, and sculptural works become the focal points of each room. This strategy forges a connection between the built and natural worlds that infuses and enhances residents' day-to-day lives.
The first steps in planning this home were to minimize disruption to the riverside site, manage water on the flood-prone site, and take advantage of passive opportunities to make the home more sustainable.
Conscientious use of resources was foundational to the Lakeside Residence's design. Slate is a natural product with very low embodied energy that requires minimal processing. The black slate all came from the same Virginia quarry and was used in several ways to eliminate waste. It was split and cut for slate block walls, roof shingles, interior slab surfaces, and paving stones. Scraps were collected into gabion drainage/retaining structures, used as landscape edging, and crushed for driveways. In addition to highlighting the material, this strategy eliminated waste and minimized material removed from the earth. Slate is also resistant to fire, hail, acid rain, and insects; it is recyclable, and it lasts for generations.
White Ash veneer flitches were selected that highlighted the appearance of the wood depending on how it’s cut. The veneer was bonded to 4” wide engineered softwood tongue and groove planks for walls and ceilings. Floors were fabricated in a similar way, incorporating a ¼” thick top layer that can be sanded and refinished. All white ash used on the project was locally fabricated. The sustainably sourced timber material sequesters carbon within the finished surfaces of the home while providing visual quiet and warmth.
The thermal envelope and structural systems were selected for efficiency, to reduce energy consumption, and to create a healthy interior environment. High-performing insulated and coated glazing reduces heat loss and solar heat gain. Lightweight wooden roof trusses lessen the amount of material required. Wood-framed walls and floors sit on a crawlspace rather than a full basement, drastically reducing the amount of concrete necessary. Two inches of continuous exterior insulation combined with 6” batt and a “hot roof” greatly reduce the risk of condensation, which could lead to air quality problems.
Connecting interior spaces to nature is the focus of every room in the home. Each space opens, literally and figuratively, to the elaborate landscape outside. The warmth of the wooden interior, the color temperature of the lighting, and the material selections all promote well-being and a healthy living space. Interior spaces were organized around a courtyard, with floor-to-ceiling glazing shielded from direct sunlight. The inset windows and primary entrance control solar heat gain. Perimeter gabion French drains manage rainwater. Extensive exterior plantings improve air quality and provide habitats for wildlife. Permeable slate gravel driveways reduce runoff.
Sustainability requires multifaceted solutions. At this home, the integration of these strategies became design opportunities. This home was designed for Integration, Ecosystems, Water, Economy, Energy, Well-Being, Resources, Change, and Discovery, as defined by the AIA’s Framework for Design Excellence.
GENERAL CONTRACTOR: Thomas Sebold & Associates
PHOTOGRAPHER: Rafael Gamo -
END Studio
Pine View Residence
"This project has soul. Everything about it celebrates the history of a home and rejuvenation of space for the next generation of memory-making. It's fun and brings an inspiring change to a common housing typology."
~ AIA Baltimore Jury
Pine View Residence is a renovation rooted in return. Nestled among the lakes and canals of West Bloomfield, the project began with a deeply personal request: the transformation of one partner’s childhood home to support their life together today. The design process became an act of translation, balancing memory with modernization. In close conversation with the owners, the project identifies and amplifies the home’s most meaningful elements while carefully reworking the rest.
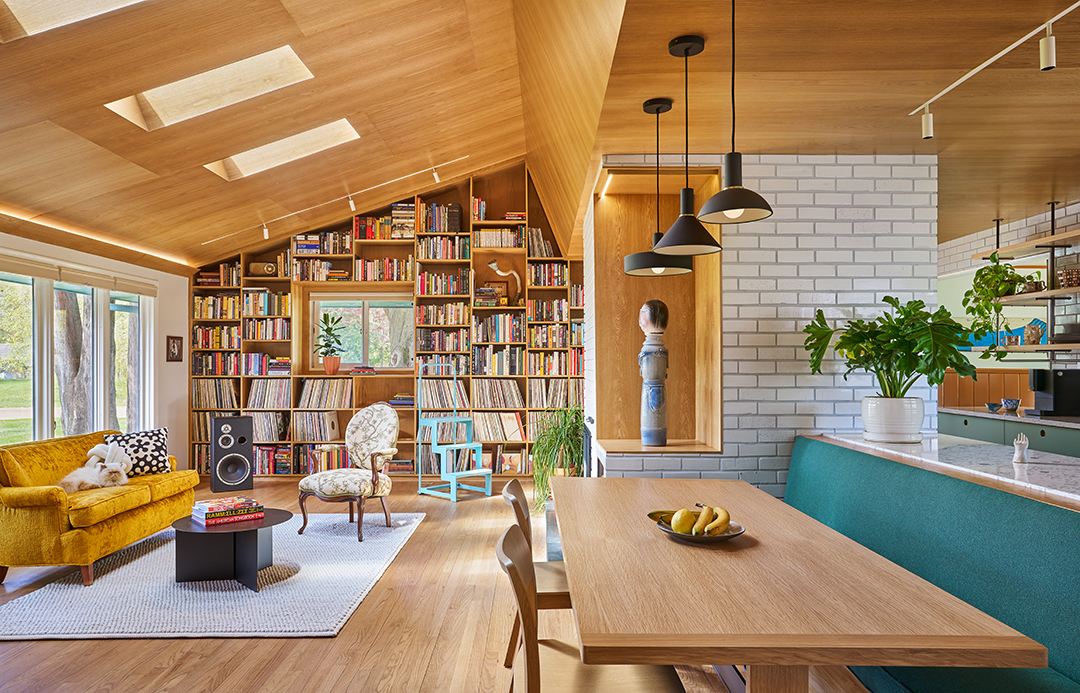
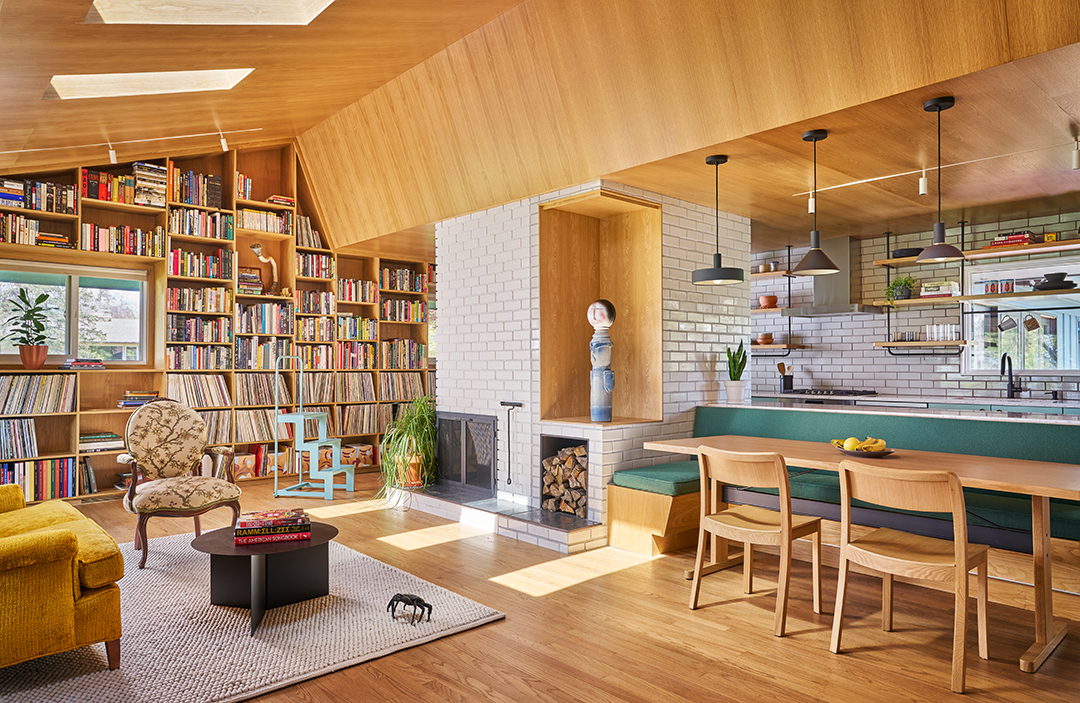
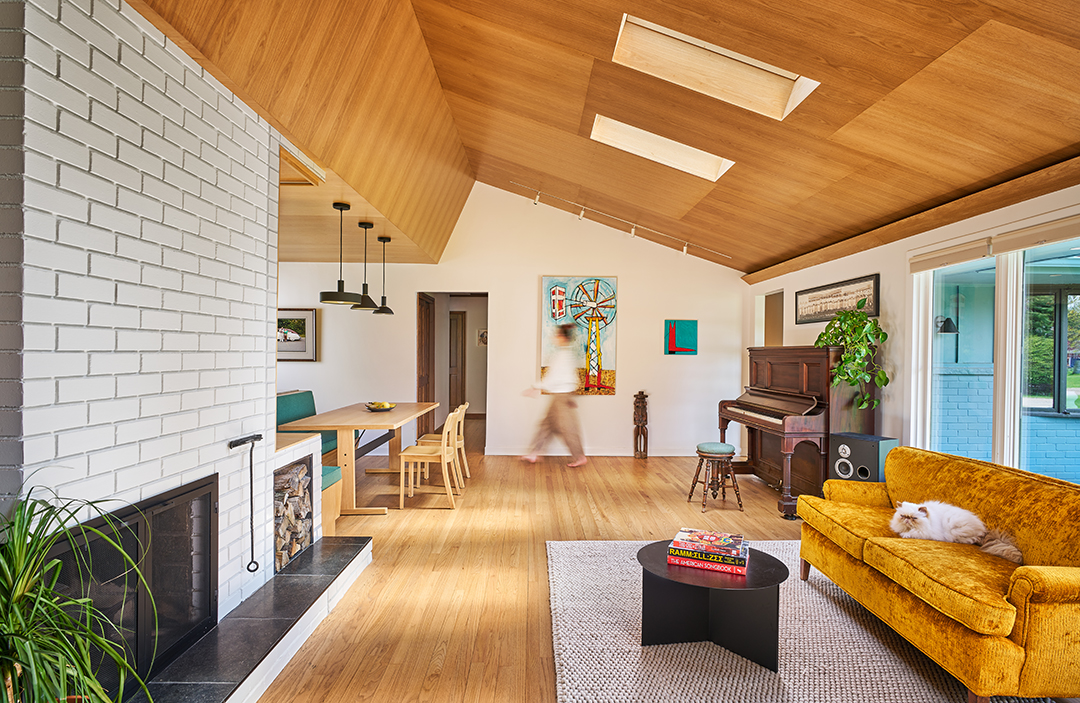
To add drama, the form and tectonics of the ceiling plane were reworked, cutting the roof trusses and adding a beam spanning the full length of the living spaces. The resulting origami plywood plane that follows the slope of the roof over the living room, then bends down to and intimate scale at the kitchen. This intervention adds both spatial richness and warmth while bringing natural light deep into the home through three new skylights.
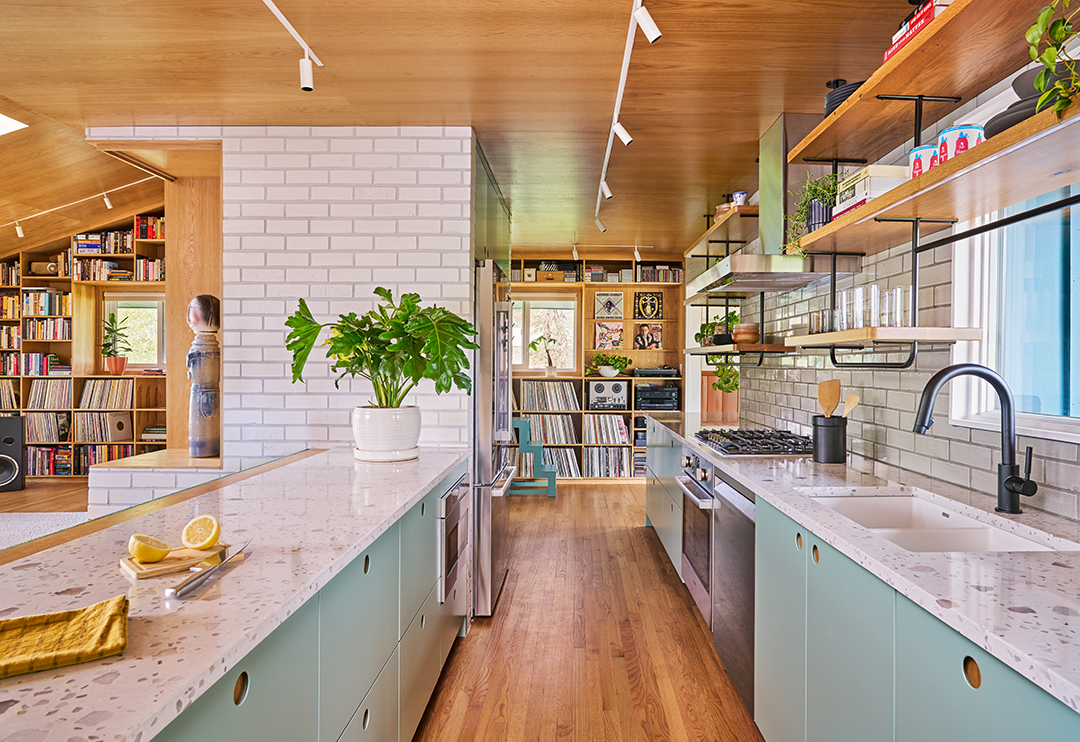
The existing fireplace, heart and hearth of the family’s memories across generations, was left in place as the house was gutted. Expanded to include log storage, art niche, concealed pantry and fridge, and an island-banquette built-in, this multi-functional millwork core becomes the center point around which life revolves. With a circular flow through the open kitchen, living, dining, music room, and library, the owners can dance between reading and socializing, and can seamlessly change the record while dinner is on the stove.
To maintain the spectacular view of the wooded property, a suspended wood-and-steel shelving system was incorporated in front of the windows. Designed to remain visually light, the shelving also provides practical storage for mugs, kitchen tools, plants, and other domestic objects.
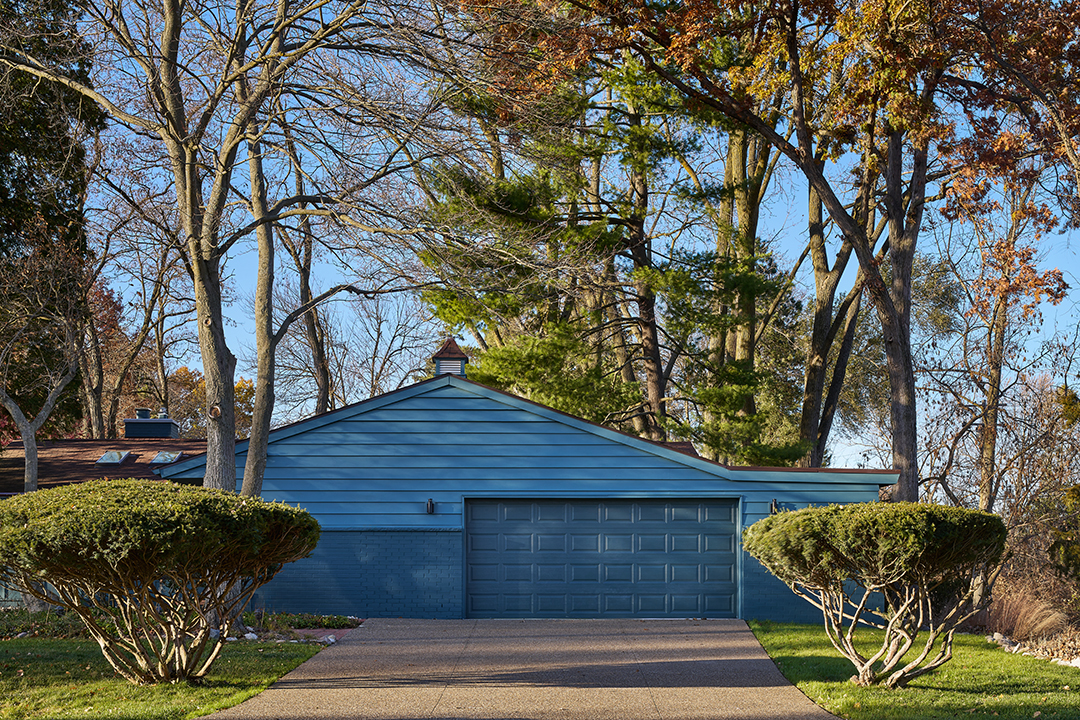
The garage footprint was expanded to accommodate contemporary storage needs and larger vehicles. With an elegant and simple move, a low-slope asymmetrical roof extends off to the right, merging with the wrap-around soffits characteristic of the existing house. The existing façade was repaired where needed and refreshed with a new paint scheme that juxtaposes against the changing seasonal landscape.
From the outset, the team approached the architecture and interiors through the lens of Design for Integration, seeking alignment between architecture and landscape, history and lived experience. Interior and exterior interventions were conceived not as isolated objects, but as systems that support daily life and a layered reading of the space and context.
The material selection reflects a commitment to Design for Resources. The use of plywood as a primary ceiling finish is both economical and expressive—a renewable material with a warm, tactile quality. Retaining and adapting existing structural elements minimized waste and reduced the environmental impact of construction. These strategies underscore a broader approach to sustainability—one that values preservation and thoughtful intervention over replacement.
Aligning with Design for Energy, the introduction of skylights reduces reliance on artificial lighting, while the open plan supports natural ventilation and airflow. Perimeter and roof insulation was added, and existing building systems were evaluated and upgraded where necessary to improve efficiency, ensuring the home performs as well as it feels. Though modest in scale, these interventions contribute to a more sustainable and resilient living environment.
Above, the transformation of the ceiling structure introduces both spatial and experiential richness. Existing trusses were selectively cut and modified to create a sloped plywood ceiling punctuated by skylights. This intervention brings natural light deep into the interior, enhancing visual comfort and reinforcing a connection to diurnal and seasonal cycles. In doing so, the project advances Design for Well-being, using daylight and material warmth to support the physical and emotional well-being of its occupants.
Finally, Pine View Residence reflects Design for Economy through its strategic preservation and allocation of resources. With the new work, by focusing investment on key moments—such as the fireplace core, the ceiling transformation, and the custom millwork—the project achieves a high level of impact without unnecessary excess. The result is a home that feels both intentional and enduring. By emphasizing sustainable reuse rather than new construction, the intervention reflects a commitment to Design for Change as well, demonstrating how existing elements can be adapted to serve evolving needs without losing their cultural and personal significance.
Ultimately, Pine View Residence is a story about continuity—between past and present, people and place, memory and possibility. Through careful and integrated design, the project transforms a childhood home into a contemporary living environment that remains deeply connected to its origins. It demonstrates how renovation, approached with sensitivity and imagination, can become a powerful tool for both preservation and innovation.
GENERAL CONTRACTOR: JJ's House Co
STRUCTURAL ENGINEERING: Redensify
PHOTOGRAPHER: John D'Angelo
Architectural Honor Awards / Small Project
-
Studio BIGLIN & Faber Design
BASK Detroit
"The design creates a dynamic spatial and ritual experience within a small footprint, leveraging a material palette that is deliberatively and successfully constrained."
~ AIA Baltimore Jury
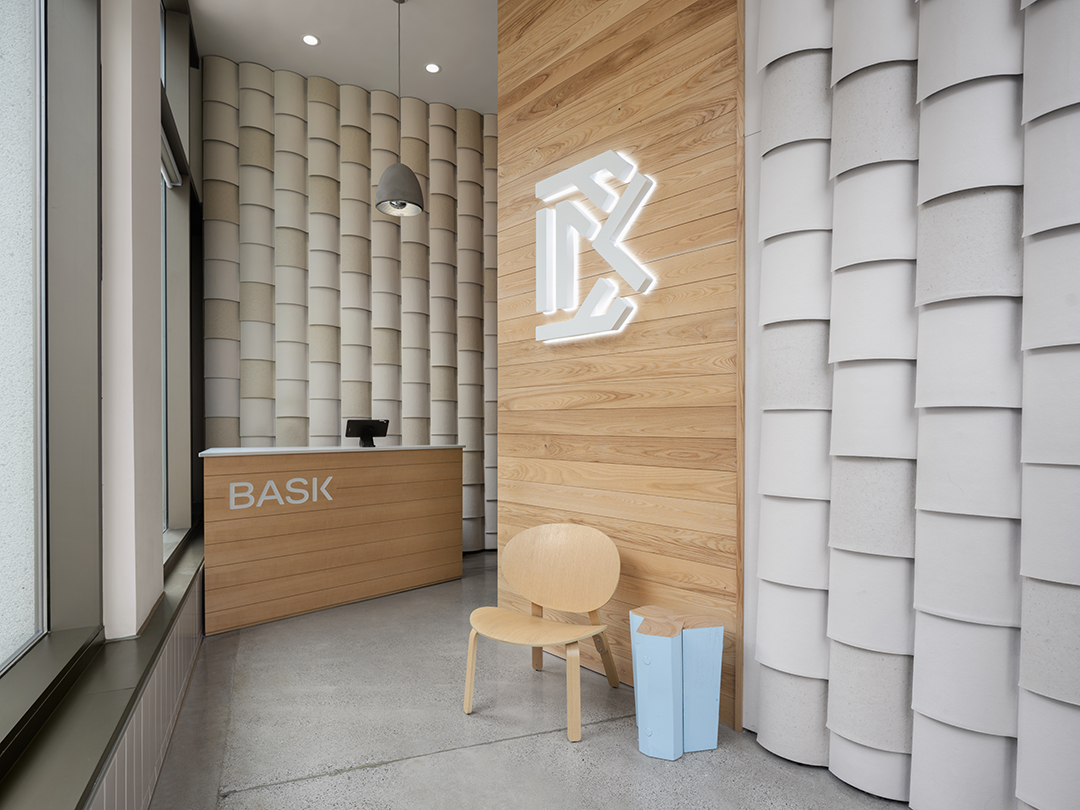
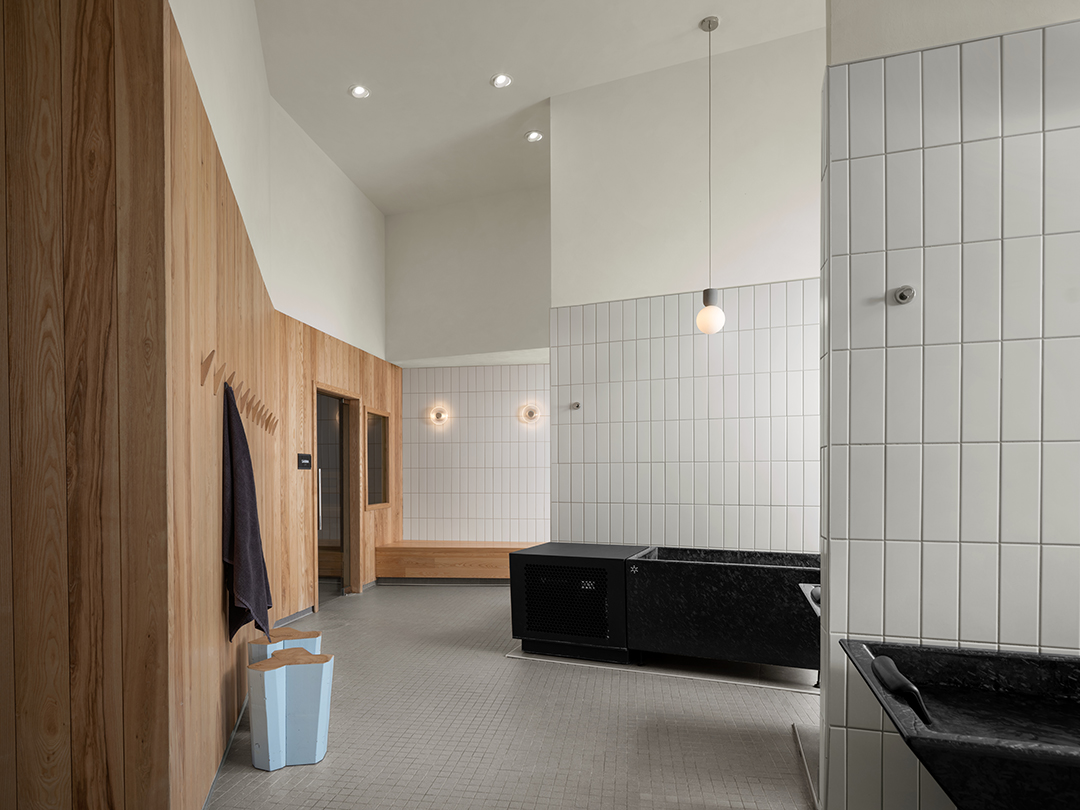
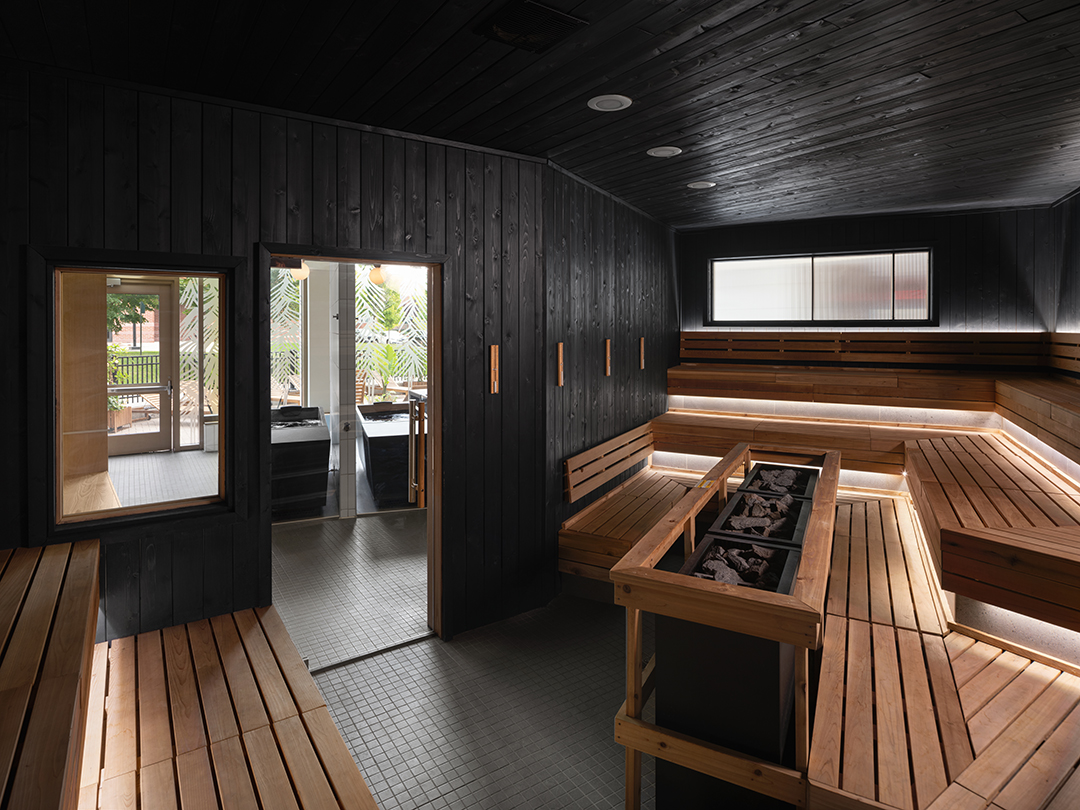
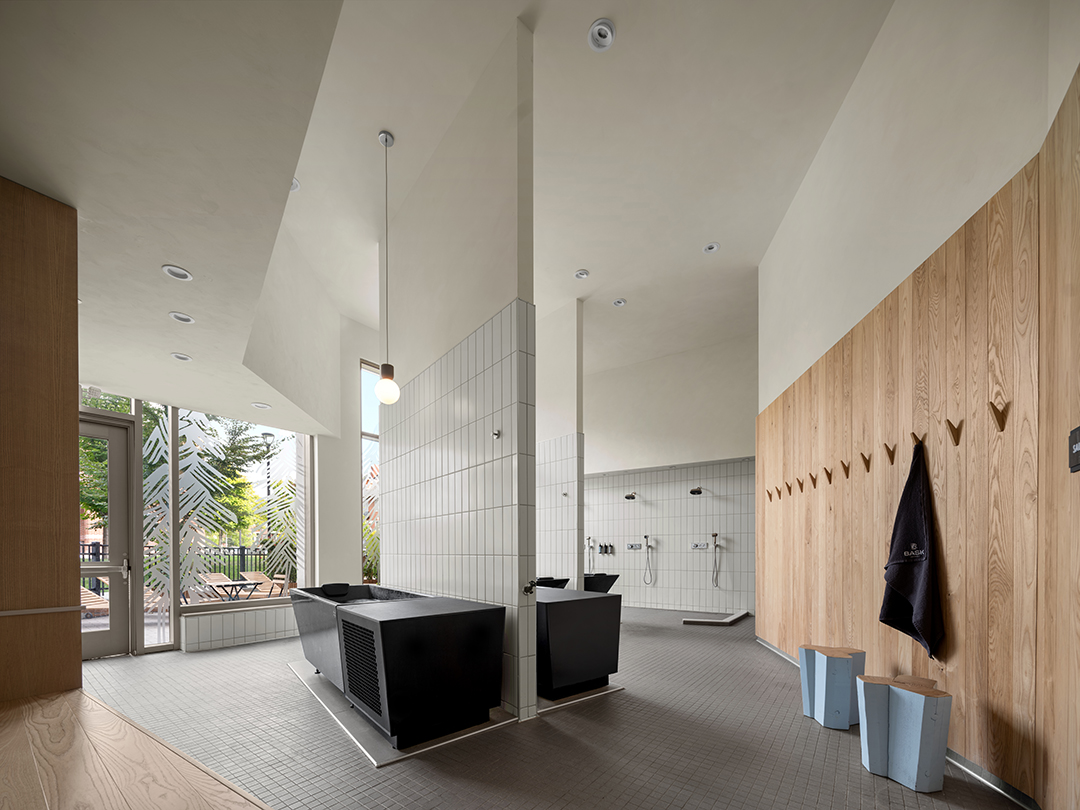
BASK Detroit is a wellness club organized around ritual, resilience, and community. Located within a ground-floor tenant space of a mixed-use parking structure in Detroit’s Brush Park neighborhood, the project transforms a raw, unfinished shell into a sequence of environments centered on thermal contrast—heat, cold, and rest.
Sauna and cold plunge have deep historical roots, yet in the United States they are often reduced to commodities—treated as afterthought amenities within larger fitness environments or as standalone products disconnected from meaningful spatial experience. BASK Detroit reframes these practices as a spatial ritual, moving beyond commodified wellness toward a more intentional and collective experience.
Conceived as a flagship and proof of concept for a new business, Phase 1 establishes both the spatial identity and operational framework for a growing model of urban wellness.
Design for Integration
The project is organized as a continuous loop of experiences rather than a series of discrete rooms. Sauna, cold plunge, and recovery areas are arranged to support a repeatable cycle, allowing users to move fluidly between conditions in a self-directed rhythm. Circulation is not merely functional—it is the primary design driver. The architecture reinforces a pattern of use that transforms wellness from an amenity into a ritualized practice.
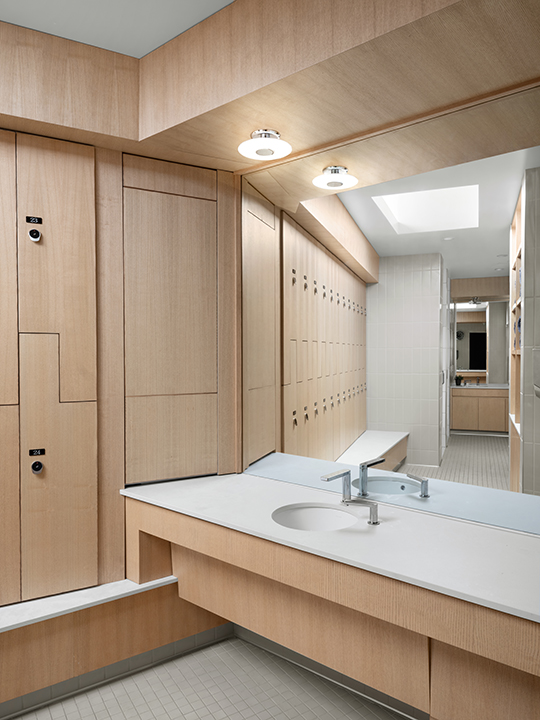
A key element of this integration is the placement of locker rooms as a central organizing device. Rather than treating them as peripheral support spaces, they are positioned to divide and sequence the plan. Patrons pass through these zones as part of the experience, creating a deliberate transition between the exterior urban environment and the interior wellness space. This establishes a clear separation between street and ritual, reinforcing both hygiene protocols and a mental shift into a more focused, communal state.
This conceptual framework extends beyond the physical environment to include the project’s name and identity. Developed alongside the architecture, the BASK brand reinforces themes of exposure, recovery, and intentional pause, creating a unified experience across both space and perception.
Design for Wellness
BASK engages the body through contrast. The heat of the sauna, the shock of the cold plunge, and the calm of recovery spaces are heightened through material, light, and spatial proportion. Warm wood surfaces, cool tile, and controlled daylight create a sensory gradient that amplifies each condition.
The result is an environment that supports both physical recovery and mental reset, aligning with contemporary understandings of wellness while grounding them in a tangible spatial experience. The space is intentionally communal, encouraging shared participation rather than isolated use, and contributing to an emerging culture of wellness that is social, repeatable, and embedded within the everyday life of the city.
Design for Economy
The project was defined by significant spatial and financial constraints. The client initially evaluated multiple footprints within a 3,700 square foot lease area, including a reduced 1,400 square foot option, ultimately electing to construct a 2,300 square foot Phase 1 to test the business model. This required a highly efficient layout capable of accommodating intensive programmatic requirements—including locker rooms, showers, restrooms, and laundry—while maintaining clarity and openness.
The design distills the program to its essential elements, prioritizing the core thermal experience while deferring additional amenities to future phases. The resulting plan maximizes both performance and perception, demonstrating how a compact footprint can support a complete and compelling wellness environment.
Design for Change
As a proof of concept, Phase 1 was designed to accommodate future growth. The layout anticipates expansion into the adjacent tenant space, allowing additional program—such as alternative sauna types, wellness services, or food offerings—to be integrated without disrupting the established circulation and experiential sequence. New areas can connect directly into the central flow, leveraging existing infrastructure while maintaining the integrity of the ritual framework.
Since opening, BASK has demonstrated the viability of this approach. The space has attracted a consistent user base and fostered collaborations with other wellness practitioners, extending its role beyond a single-use facility into a broader community platform. What began as a constrained tenant fit-out has become a foundation for a scalable model of urban wellness—one where architecture supports not just occupation, but transformation.
CONTRIBUTING ARCHITECT: Faber Design
GENERAL CONTRACTOR: JJ's House Co
MEP ENGINEERING: GreenPath Design
ELECTRICAL ENGINEERING: ETS Engineering
PHOTOGRAPHER: Jason Keen